Loading Experience
Browse all posts and designs related to this tag.
Showing 73 results
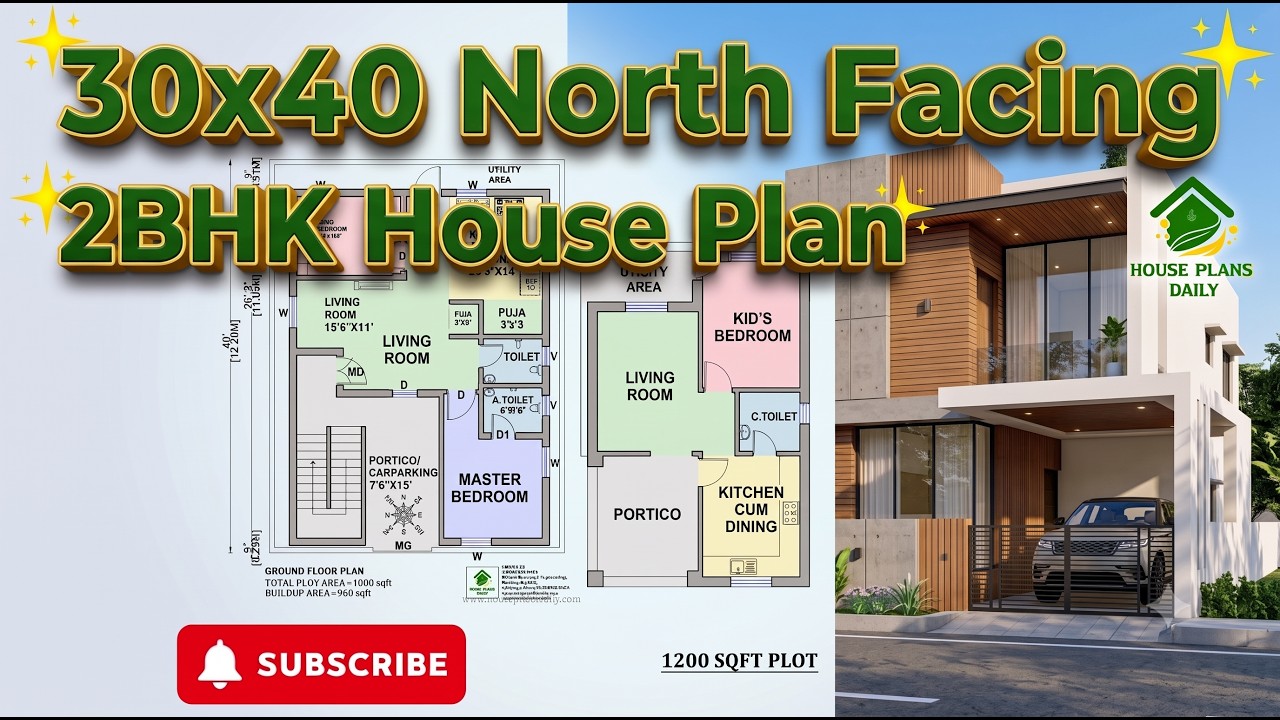
30x40 north facing 2bhk house plan is presented in this article. This 30x40 feet north facing 2BHK house plan is designed as a practical ground-floor home with Vastu considerations.

East Facing Single Floor House Plan with Car Porch is featured in this article, showcasing a modern and Vastu-friendly 2BHK layout with smart space planning and dedicated parking space.

Vastu Shastra floor plans for small homes: maximize energy flow, natural light, and efficient use of space with harmonious, practical layouts.

Explore detailed Ghar Ka Naksh Photos and Two-Dimensional House Layout Diagrams, showcasing walls, doors, windows, rooms, and key features. All house plans are designed according to Vastu Shastra principles.

Watch this video to explore house measurements floor plans and find the perfect design for your dream house.

Discover the secrets of 30x40 East Face House Plans aligned with Vastu Shastra and create your dream home with perfect harmony and positive energy.

In the vibrant and diverse real estate landscape of Idaho, understanding the prevailing house floor plans serves as a key to success for developers, architects, and homeowners alike.

Discover the perfect South Facing Home Plan with Vastu. This article provides detailed information on a 39x59 G+2 house plan, covering all the essential aspects for a harmonious living space.

North Facing House Plans with Vastu for the plot area 33x30 sqft Wonderful Design Details are given in this article. Ground and First Floor plan PDF and DWG Files are attached here. You can download those flooring plans files Totally FREE.

25x50 east facing floor plan drawing is given in this article. The total area of the east facing house plan is 1250 SQFT. This is a 4bhk house plan. This is a two story house building. Two bedrooms are available on the ground floor. Another two bedrooms are available on the first floor.

24x40 north-facing home plan with Vastu is given in this article. The total area of the ground floor and first floors are 960 sq ft and 960 sq ft respectively. This is the G+1 north face house plan. The length and breadth of the house plan are 24’ and 40’ respectively.

25x25 west facing vastu home design details are given in this article. The total area of the west facing house plan is 625 SQFT. This is a 2bhk house plan is given with vastu. The length and breadth of the house plan are 25' and 25' respectively. This is a G+ 1 house building. The staircase is provided outside the home.
