Loading Experience
Browse all posts and designs related to this tag.
Showing 295 results

Dreaming of your perfect home? Our FREE House Plans PDF Book has got you covered! Download now and let those creative juices flow!

Are you looking for the top 20 home plan ideas are given in this article. This is the perfect article for you. Here, each floor plan is designed as per vastu shastra principle.

Are you looking for top 10 east face floor plans? Here, we have designed best east facing home as per vastu shastra principles. Each room furniture, room direction, and measurements are placed as per vastu.

If you are searching for the best south facing floor plans, this is the perfect article for you to make your dream house. People also prefer south facing homes with vastu because they receive more natural light, and are believed to bring positive energy.

Are you looking for best ground floor layouts? This is the best article to make your dream house with ground floor plan.

Here are the top 10 ground floor & first floor house plans are given. This article is including south, east, and north facing house designs. Each floor plan is designed according to the vastu shastra principle.

Are you looking for house plans of different sizes with a south facing direction? Yes! Here are the 50 best south facing house floor plans to help you build your dream home as per vastu shastra principle.

This article offers beautiful home plan designs. These types of floor plans are designed for peole looking to build their dream house.
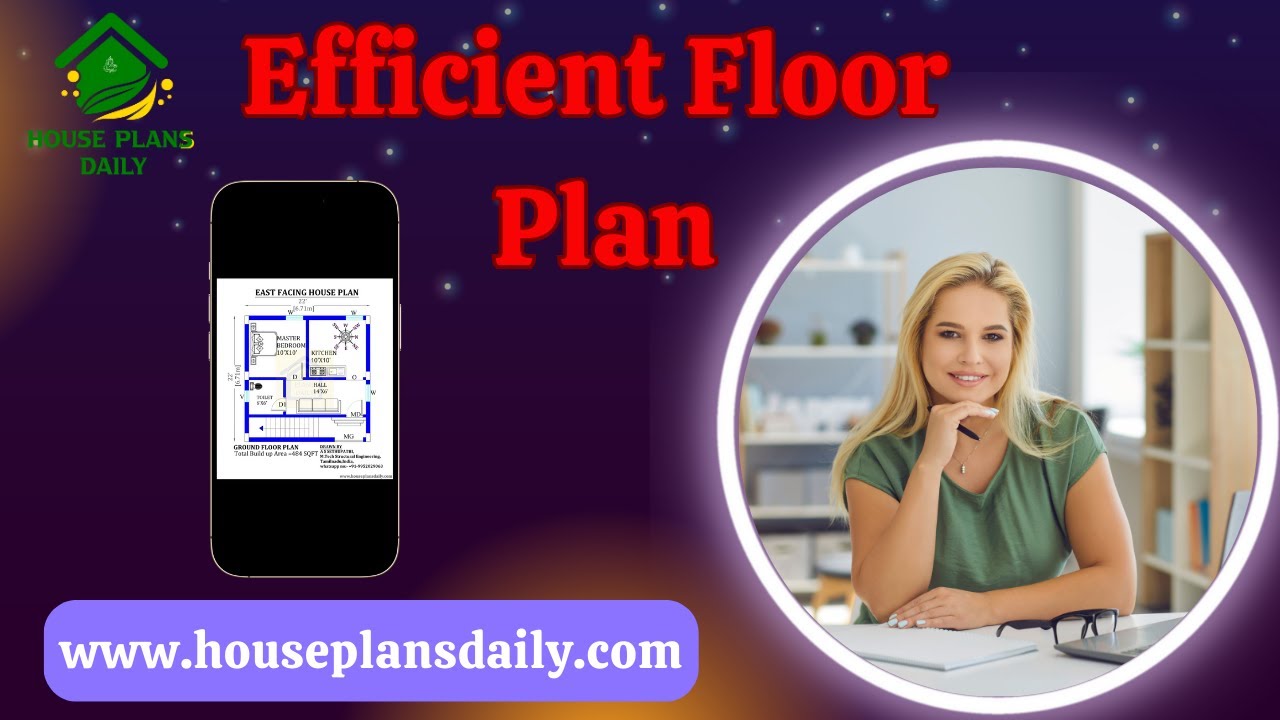
Efficient floor plan ideas are given in this video article. Each house floor plan is designed to meet customer requirements.
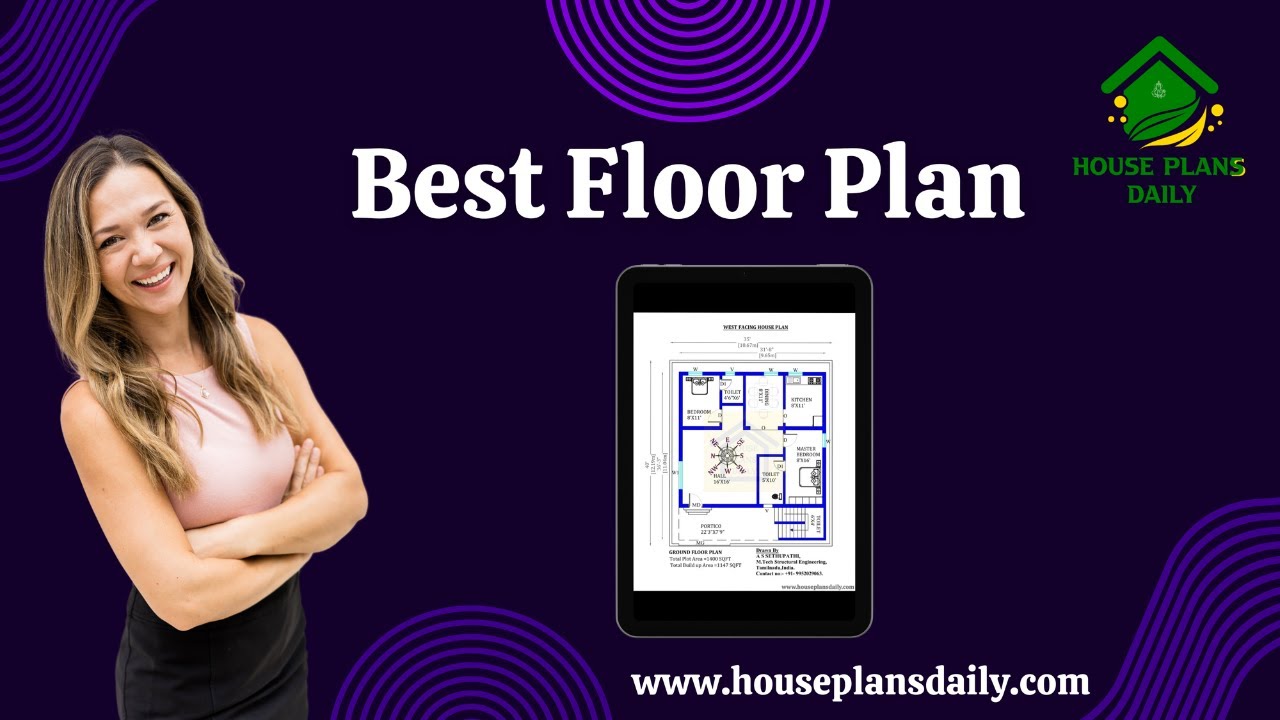
Best floor plan ideas are given in this video article. Some house plans are designed based on vastu shastra principle.

Vastu Shastra House Plans: 100 East Facing Designs for Positive Energy. Discover 100 East Facing Vastu Shastra House Plans designed to bring positive energy into your home.

This PDF book presents 108 diverse house plans designed according to Vastu Shastra principles for New G+1 homes. It includes detailed floor plans along with attached PDF and DWG files for each layout, showcasing wonderful designs suitable for various land areas.
