Loading Experience
Browse all posts and designs related to this tag.
Showing 39 results

Looking for hostel plans design inspiration? Check out this guide for creative and functional hostel designs that will make your space stand out!

Hostel Floor Plans are elaborated in this article. This hostel plan includes 6 floors and a basement with car parking. The elevation design is also included.

The realm of commercial real estate building is a complex and dynamic field, populated with a diverse assortment of structures such as retail establishments, office buildings, and warehouses.

Grasping the art of architectural design and engineering can provide a beneficial stepping stone on the path to understanding the workings of a 30x50 house plans.

Master the Art of Architectural Design: 10 Essential Tips for Creating Your Dream House Plans. Check more articles and discover your dream house designs.

Immerse yourself in the distinctive charm and rich tradition of Tamilnadu house plans, which have been shaped over time by diverse cultural influences and the demands of the local climate and geography. This knowledge guide seeks to illuminate the nuanced elements of Tamilnadu architecture, emphasizing not only its aesthetic appeal but also its functionality and spiritual value. Beginning with the historical foundations that underpin these unique home designs, we'll traverse through the essential aspects of space utilization, the interface between the indoor and outdoor living areas, and the significant role of Vasthu Shastra in shaping the design principles.

Low Cost House Design is elaborated in this article. The given house design comprises of only one floor i.e ground floor. The total plot area of the floor is 989 Sqft.
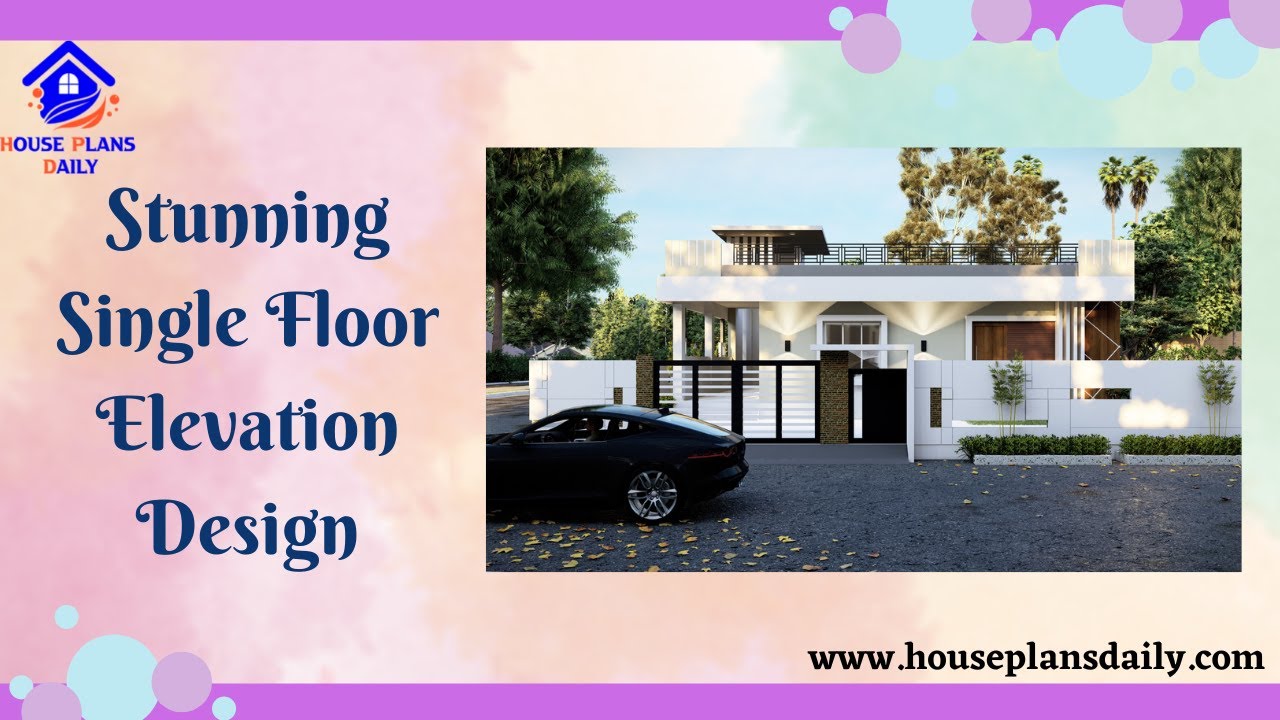
Discover the most stunning single floor elevation design ideas for your home. Watch this video to get inspired by beautiful Ghar Ka Naksha designs.

Discover inspiring small home interior design ideas and house interior designs to transform your space. Visit our website for more house plans, interior design ideas, and elevation designs.
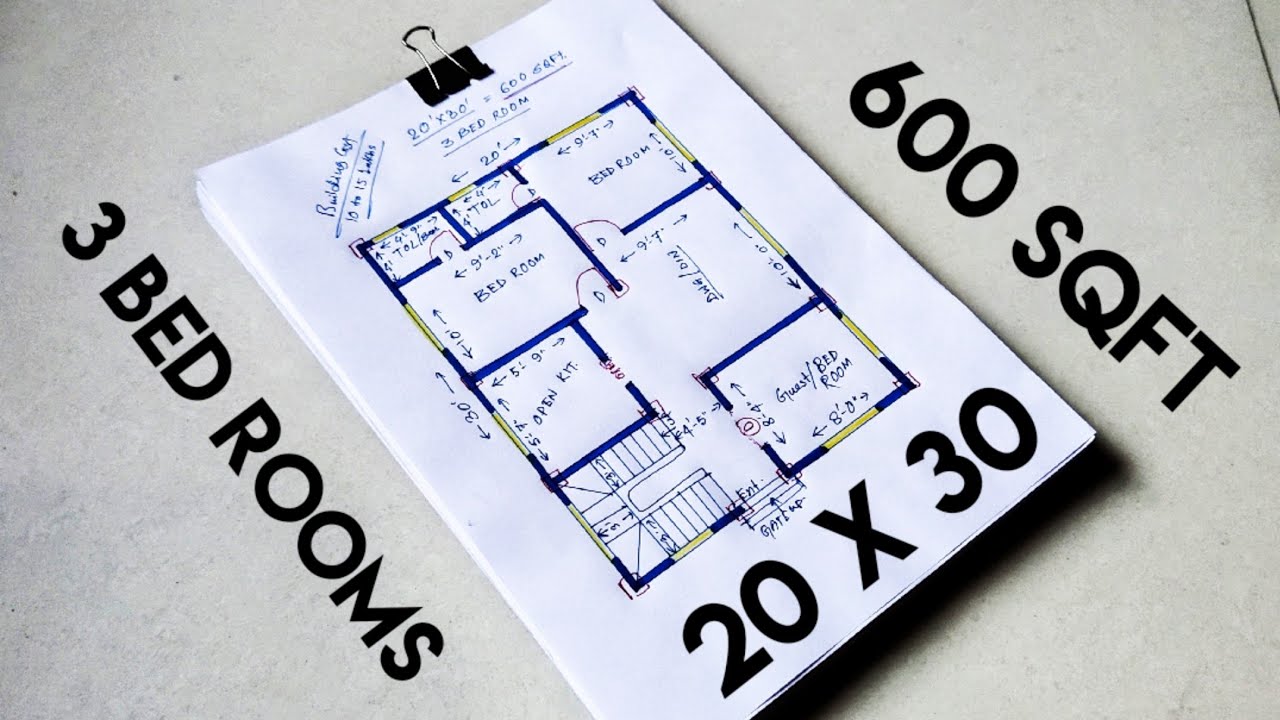
Discover the perfect 3bhk house plan for your single-family home. This simple and efficient 20x30 house plan is designed to meet your needs.
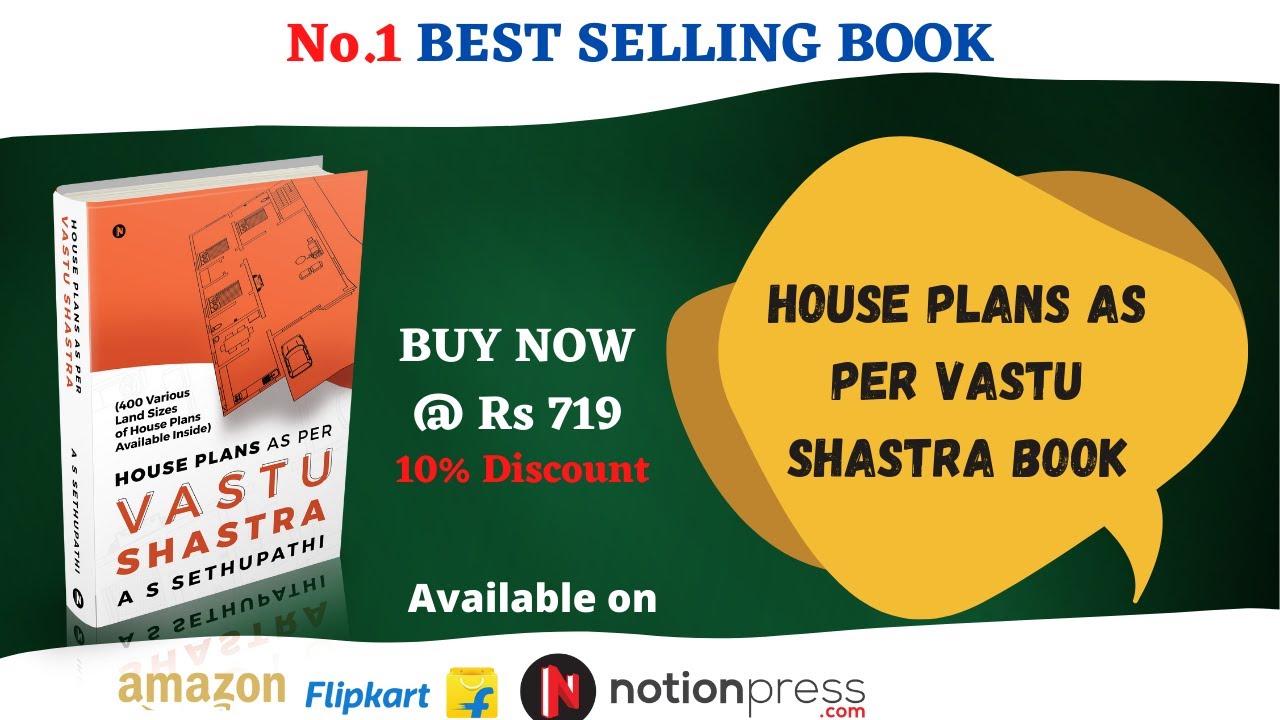
Discover the perfect house plan book as per Vastu Shastra on Amazon, Flipkart, and Notion Press. Achieve balance and harmony in your home with these expertly curated plans.

Combo PDF Books of 400 House Plans as per Vastu Shastra are available for purchase, featuring East, West, North, and South Direction House Plans, along with a free PDF Book of Vastu Tips for Home.
