Loading Experience
Browse all posts and designs related to this tag.
Showing 39 results
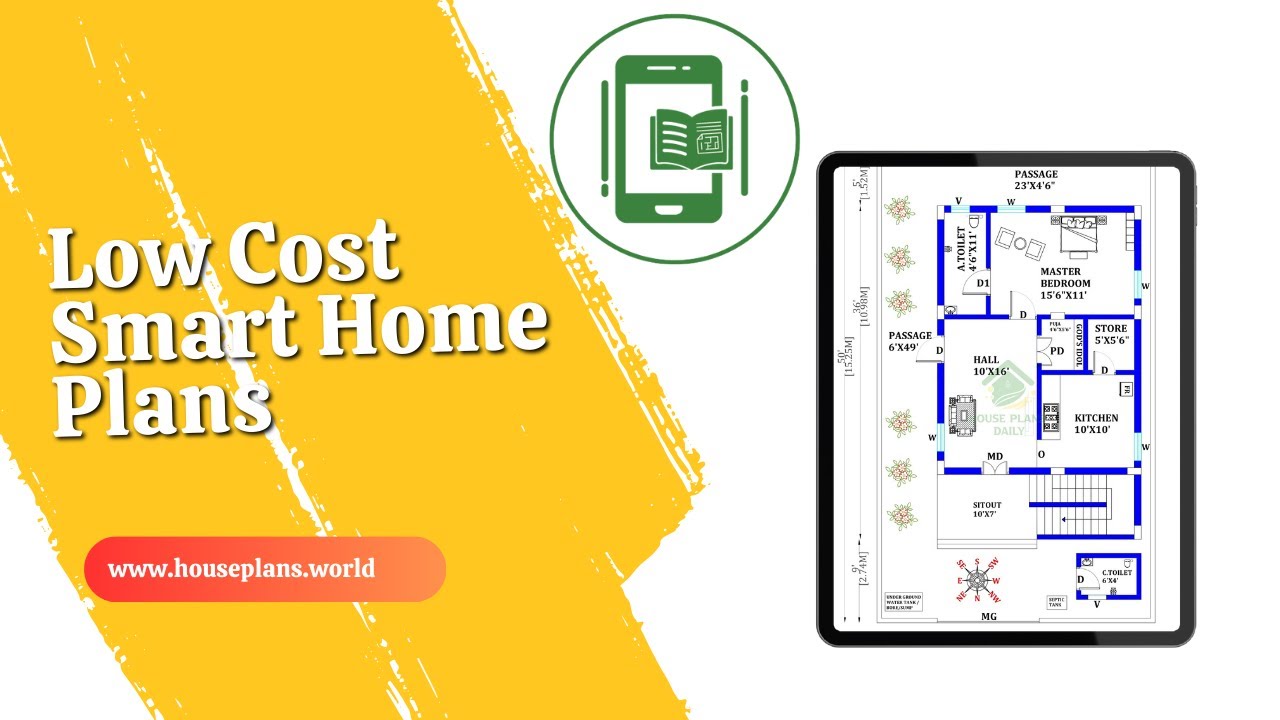
Low cost smart home plans are featured in this video article, presenting affordable floor plans ideal for middle-class families seeking simple, compact, and practical house designs.

Discover innovative modern house plans and design ideas that maximise everyday living with clean lines, open spaces, and abundant natural light. Our curated collection features contemporary layouts, energy-efficient features, and stylish interiors that blend form and function.

Makan ka naksha (house plan) ideas are presented in our video article, offering vastu-compliant options for every home size and lifestyle.

Discover 30x40 west-facing house plans with G+4 and detailed structural designs. This west-facing plot measures 30 feet by 40 feet, with all directions oriented to the north.

Explore a wide collection of free house plans tailored to Vastu Shastra principles. This article features detailed floor plans for east-facing, west-facing, north-facing, and south-facing homes.

Dreaming of your perfect home? Our FREE House Plans PDF Book has got you covered! Download now and let those creative juices flow!
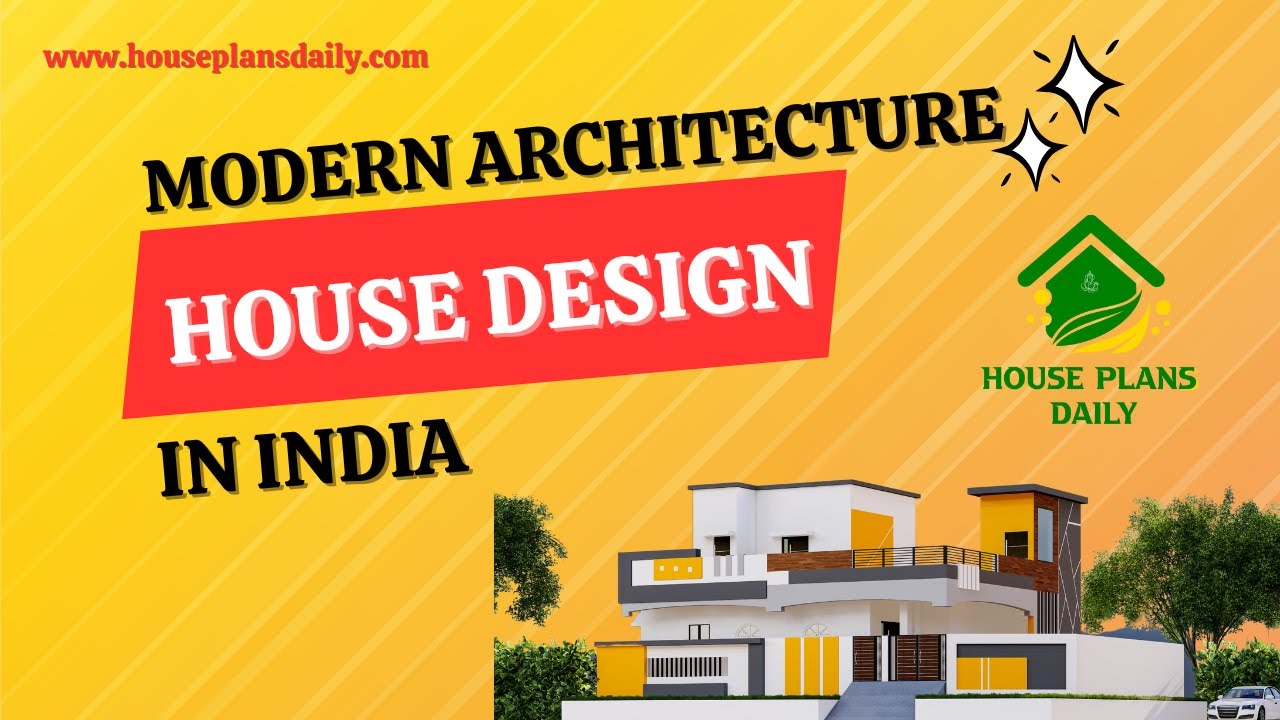
In this video article, a modern architecture house design is given. This is a g+1 residential building. On the ground floor, two bedrooms are available. On the first floor, one bedroom is available.

In this video article, best modern luxury home design is given. This is a duplex house building. An exterior and interior designs are provided. Exterior video including from view, side view, and back side views are given.

This article offers beautiful home plan designs. These types of floor plans are designed for peole looking to build their dream house.

Watch this video to explore house measurements floor plans and find the perfect design for your dream house.

25x50 north facing vastu design is shown in this article. The total area of the north-facing house plan is 1250 SQFT. This is a 5bhk house plan. The length and breadth of the house plan are 25’ and 50' respectively.Download free pdf and dwg files.

Top 50 G+1 House Plans Designed According to Vastu Shastra are elaborated below. Explore our collection of Vastu house plans given below.
