Loading Experience
Browse all posts and designs related to this tag.
Showing 15 results

Looking to take your building design to new heights? Discover the power of elevation architecture! By incorporating innovative design elements that elevate your structure, you can create a visually stunning and impactful space that stands out from the crowd.

Vastu for South Facing House is described in this article. The given house design comprises two floors i.e, the ground and first floor. Each floor is spread over 1750 Sqft area.

2 bedroom house plan is given in this article. This is a 30x60 home plan with car parking. Here, the front view, side view, and back view elevation designs are given.

Northwest home plan is given in this article. This is a two bedroom house plan. The total plot area of the two bedroom house plans are 1868 sqft.

The 30x40 north facing house plan is given in this article. This is a single story house building with two bedrooms. The total plot area is 1200 sqft. The built-up area of the ground floor is 1055 sqft.

This article includes the North Facing House Vastu Plan. This House Plan consists of the Ground and the first floor. The pdf and dwg files are available below.

Discover breathtaking house elevation designs for 2 floors that will transform the exterior of your home. Visit our website for more inspiring house plans and exterior and interior design ideas.
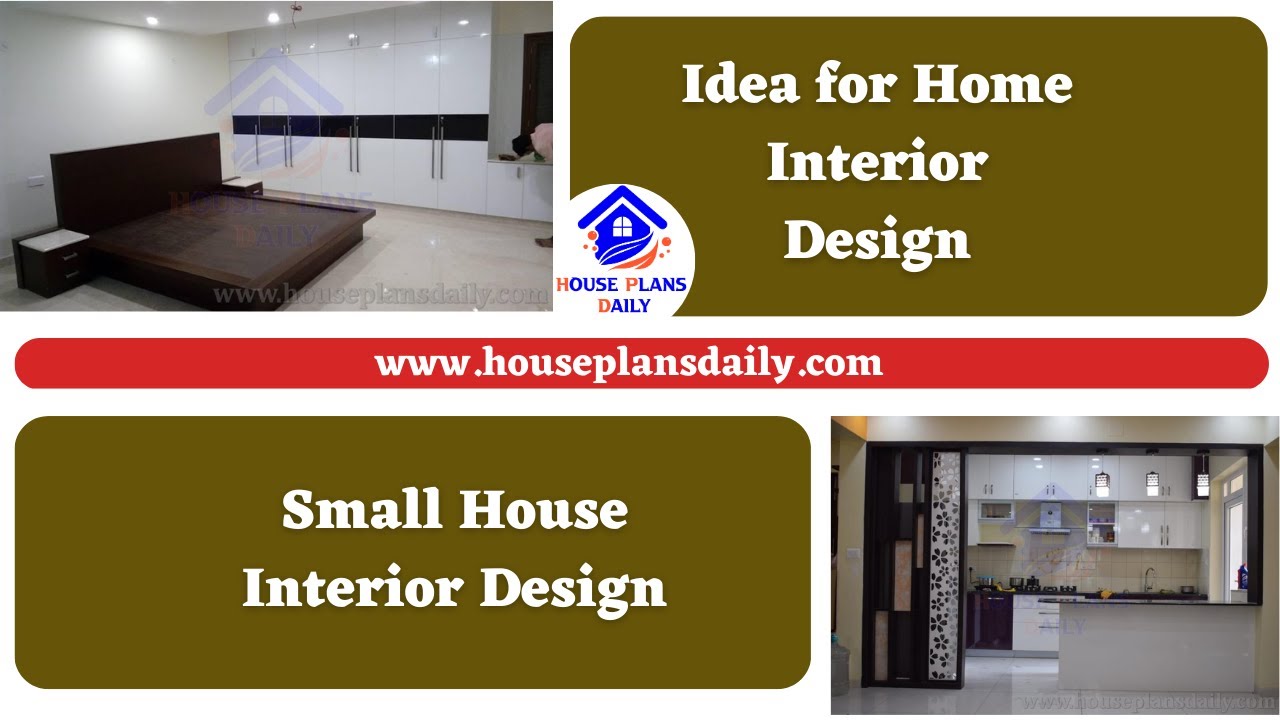
Discover creative ideas and tips for home interior design, specifically for small houses. Explore our website for more house plans, interior design ideas, and elevation design ideas.

Explore stunning small house interior designs and get inspired to elevate your home's interior with HousePlansDaily. Discover a wide range of house plans, interior designs, and elevation designs on our website.

Discover inspiring small home interior design ideas and house interior designs to transform your space. Visit our website for more house plans, interior design ideas, and elevation designs.

20x25 Small House Plan drafting video is shown in this article. The built-up area of the given house plan is 500 Sqft and consists of 3 bedrooms. For more small house plans visit www.houseplansdaily.com.
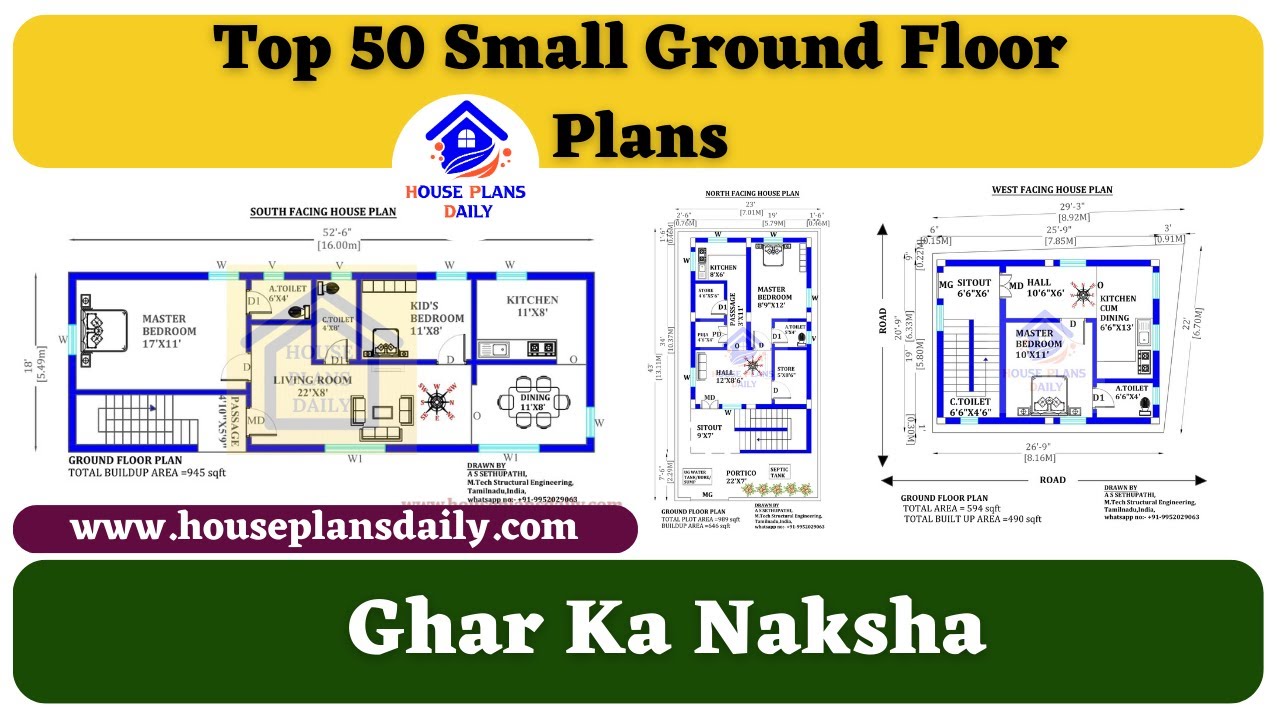
Top 50 Small Ground Floor Plans are shown in this video. For more small house plans check out our website www.houseplansdaily.com.
