Loading Experience
Browse all posts and designs related to this tag.
Showing 152 results

This article offers beautiful home plan designs. These types of floor plans are designed for peole looking to build their dream house.

In this article, modern house floor plan ideas are given. The south facing house, east face home, west face plan, and north face house plans are available in this video.
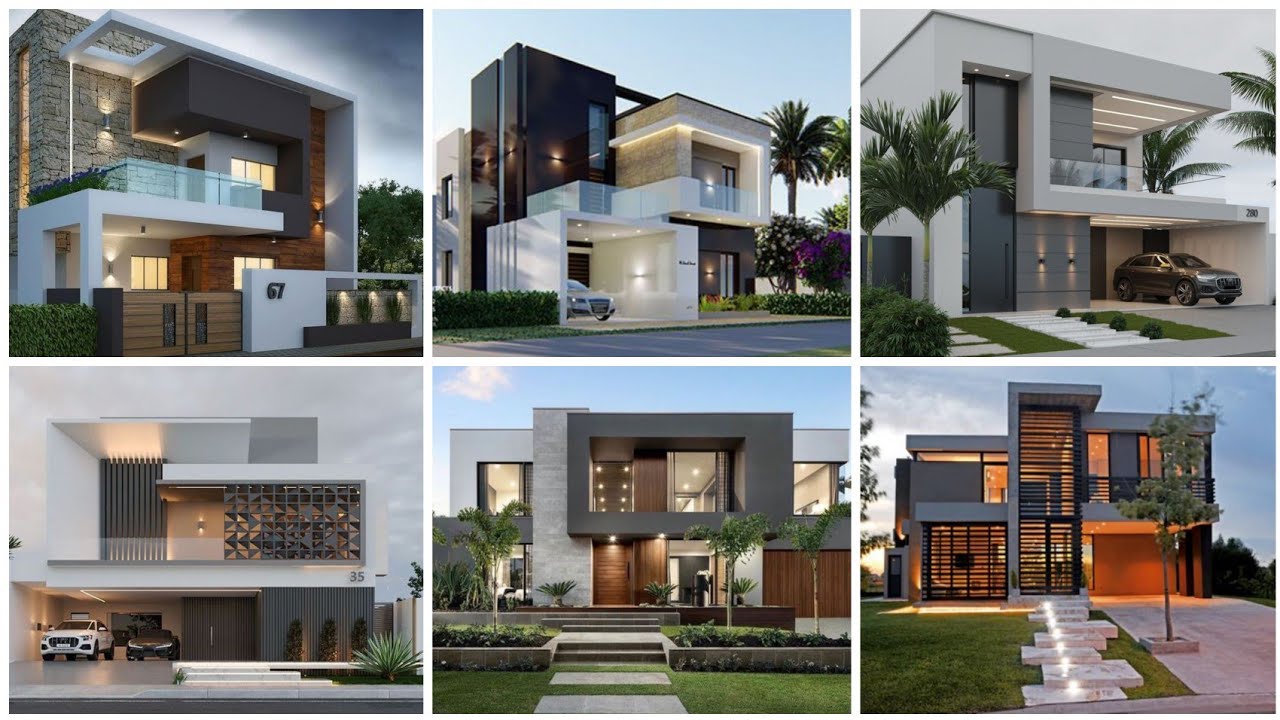
Are you dreaming of giving your home a stunning makeover? Look no further! In this article, we have compiled a list of 10 jaw-dropping elevation ideas that will transform your house into the dream home you've always wanted.

Welcome to the future of home design. In this article, we will explore the game-changing benefits of 3D elevation in house plans.

Looking to take your building design to new heights? Discover the power of elevation architecture! By incorporating innovative design elements that elevate your structure, you can create a visually stunning and impactful space that stands out from the crowd.

Discover a detailed West Facing 2 storey house plan with elevation and download the file for free. Perfect for your dream home design.

Are you on the quest to design your dream home? If so, one crucial aspect to consider is the front elevation style. The front elevation is the face of your home, the first impression that sets the tone for what lies within.

Are you looking for unique and eye-catching elevation design ideas for your next building project? Look no further! In this article, we will share seven inspiring elevation design ideas.

Are you an architect or a designer looking to take your projects to new heights? If so, you've come to the right place. In this article, we will explore the art of creating the best elevation drawings.

Are you tired of walking past boring and uninspiring building designs? Well, prepare to be amazed because we have the secrets to create stunning building elevation designs.

Explore stunning images of simple home elevation designs and get inspired to design your dream house. Watch the video now for creative ideas and tips.

Are you looking to give your home a fresh and modern look? If so, it's time to consider incorporating innovative elevation design ideas into your home renovation project.
