Loading Experience
Browse all posts and designs related to this tag.
Showing 152 results

In this article, you will find 3D virtual house tours with elevation views along with detailed 2D and 3D floor plan designs.

This article explores unique interior design ideas for modern living rooms, showcasing elegant styles and creative layouts.
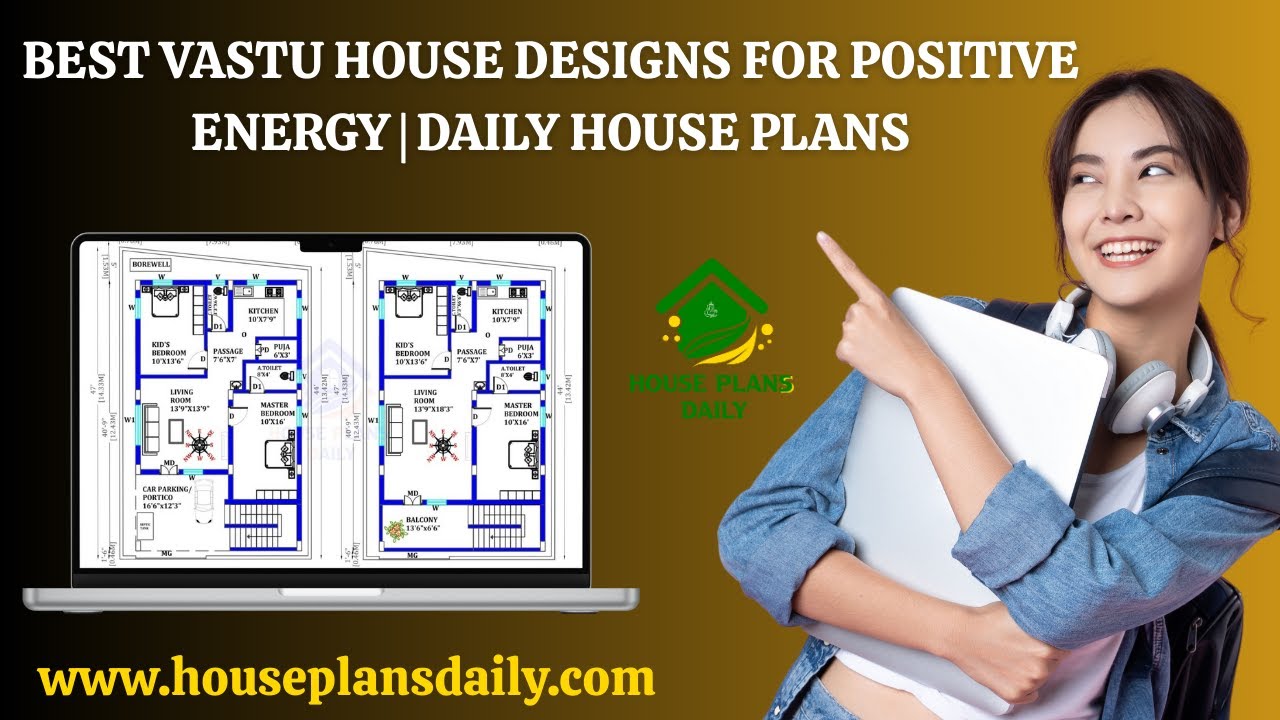
Discover the best Vastu house designs for positive energy with daily updated house plans. Each home is carefully designed as per Vastu Shastra principles.

Create positive Vastu energy with these house floor plans featured in this article. Vastu Shastra is an ancient method believed to attract positive energy, prosperity, and aspiration.

Best double story house elevation designs with ground floor featuring 1 bedroom and first floor featuring 2 bedrooms; includes front and side elevations for a comprehensive view.

Three story modern east facing house plan with elevation spans 17’ x 60’ (under 1200 sq ft) and includes two distinct homes on a single lot.

The 1000 sq ft house plan with structural drawings and layout is provided in this article. This file contains the complete structural drawing for a G+2 residential duplex with a commercial room.
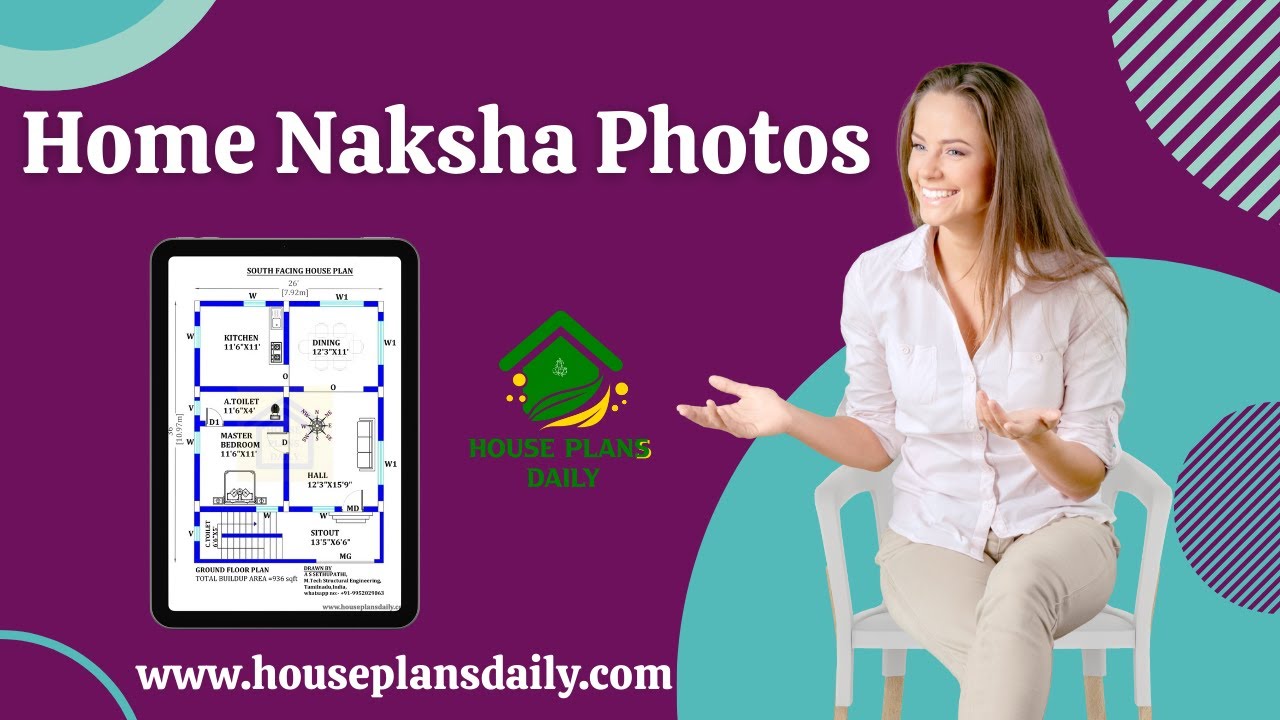
Home Naksha house plans feature detailed floor diagrams with room dimensions. Explore a variety of house floor plans in different sizes from this article.

Discover the top 10 ultra-modern home living room design ideas in this inspiring article.

Explore a wide collection of free house plans tailored to Vastu Shastra principles. This article features detailed floor plans for east-facing, west-facing, north-facing, and south-facing homes.

Explore a wide range of beautiful house front elevation designs in this article. Find inspiration for single-story, two-story, three-story houses, budget-friendly elevations, luxurious villa designs, and more.
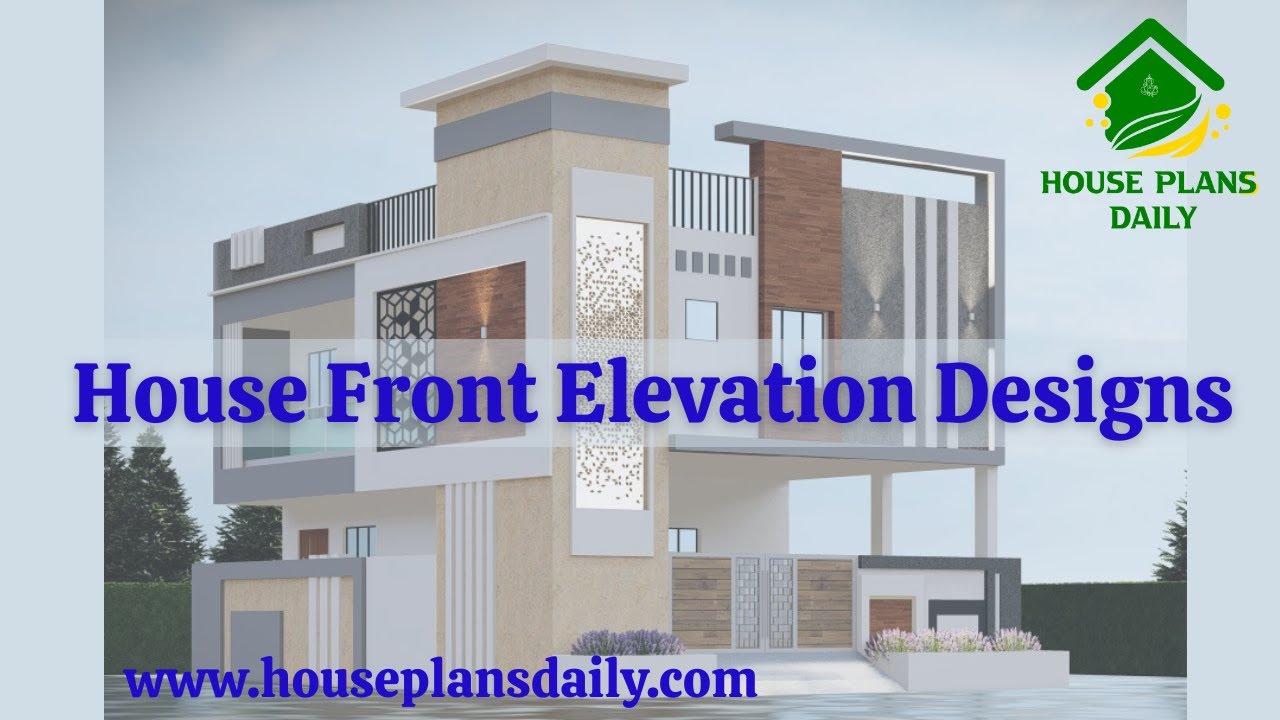
Stunning house elevation designs available in this video article. Explore a collection of single-floor, two-story, and three-story house elevations, each crafted with unique styles and aesthetics.
