Loading Experience
Browse all posts and designs related to this tag.
Showing 49 results
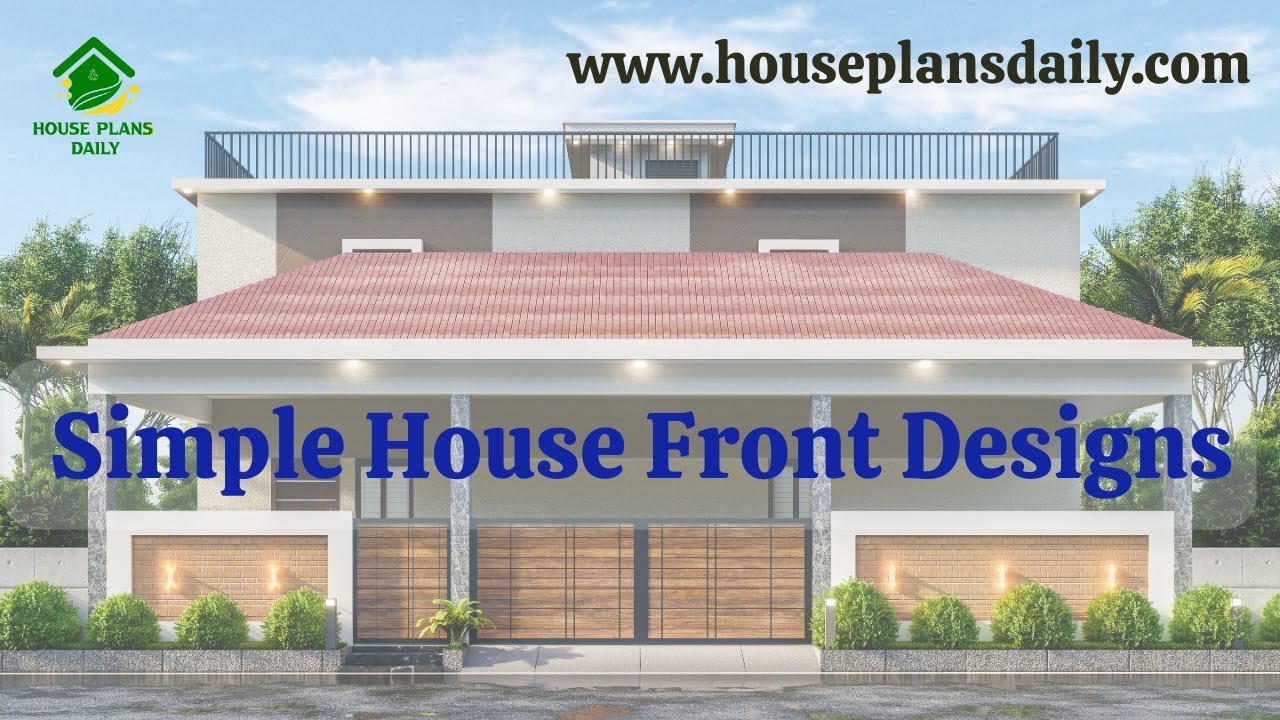
Simple House Front Designs are provided in this article. Discover a curated collection of inviting, efficient front-facing designs that maximize curb appeal and functional entry experiences.
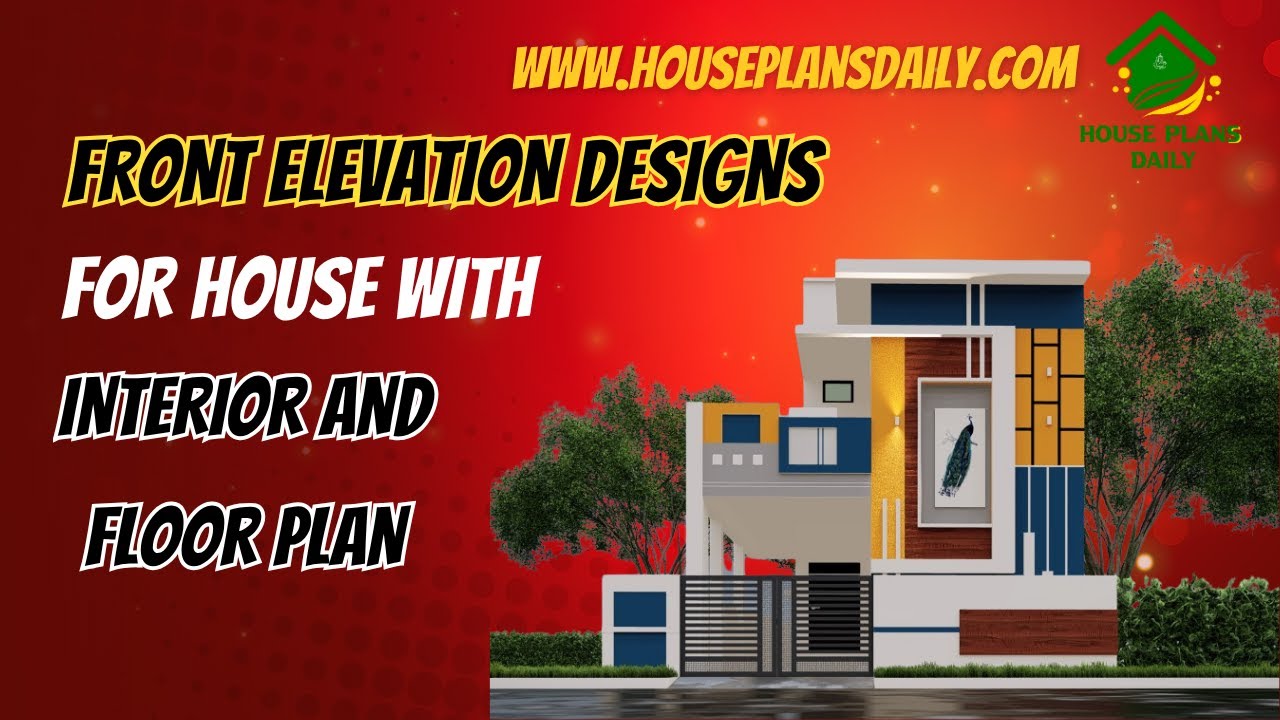
This article showcases front elevation designs for houses alongside integrated interior layouts and floor plans.

This article presents a rental cum house plan with parking, detailing the structural layout drawing of the house. The plan includes a rental portion and car parking on the ground floor.

Best double story house elevation designs with ground floor featuring 1 bedroom and first floor featuring 2 bedrooms; includes front and side elevations for a comprehensive view.

This article features a complete south facing house plan with elevation and structural drawing. The design is customised to meet client requirements and is ideal for readers planning a south-facing plot.
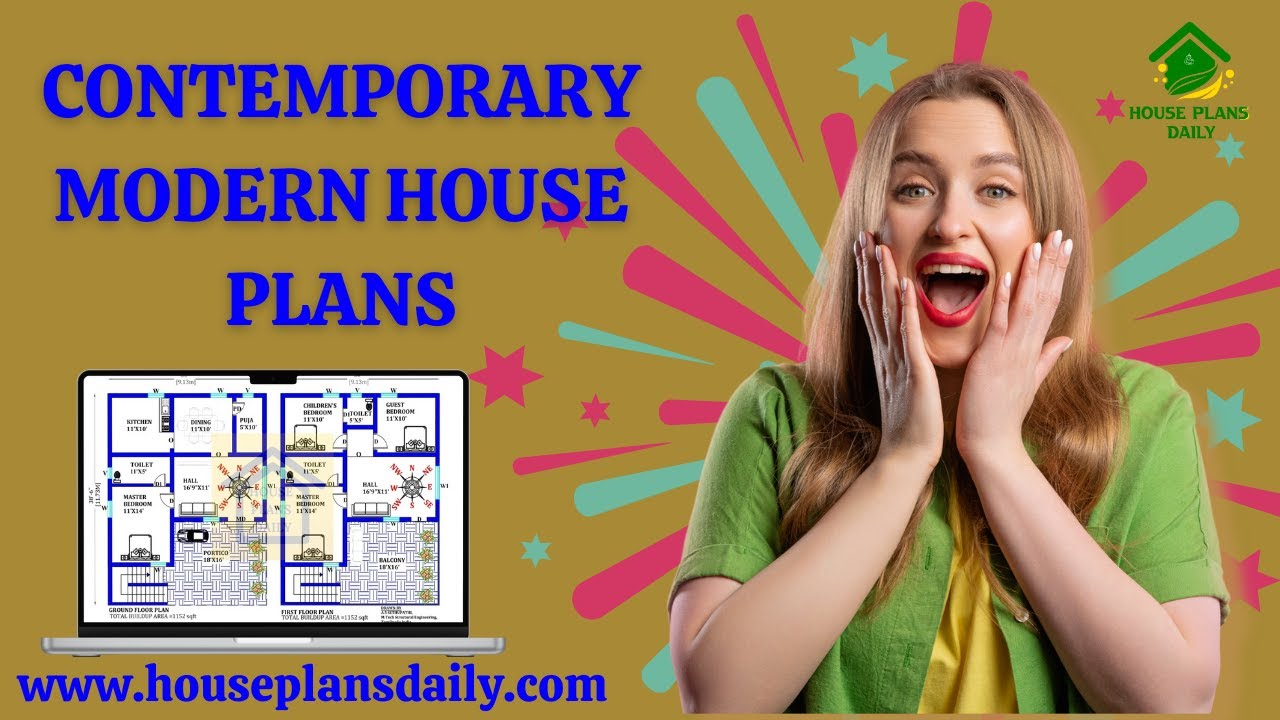
If you are looking for contemporary modern house plans, this video will be very useful for you to build a beautiful dream home with modern trends. It has 2BHK and more house plan ideas, with a pooja room, storeroom, and a guest room.

Discover 7 stunning house elevations, including simple and modern designs, created using 3dx Max software. Get inspired by these captivating elevation images.

Explore a variety of affordable tiny home design ideas that are both stylish and cost-effective. Discover unique ways to maximize space and create your dream tiny home.

Are you an architect or a designer looking to take your projects to new heights? If so, you've come to the right place. In this article, we will explore the art of creating the best elevation drawings.

Welcome to the future of architecture where innovation blends seamlessly with aesthetics! In today's fast-paced world, architects and homeowners alike are embracing the power of 3D home elevation designs to bring their dreams to life.

2 bedroom house plan is given in this article. This is a 30x60 home plan with car parking. Here, the front view, side view, and back view elevation designs are given.

Modern interior design is given in this article. Here, the master bedroom interior design plan, living room interior design, kitchen interior design, dining room interior, and home theatre interior designs are given.
