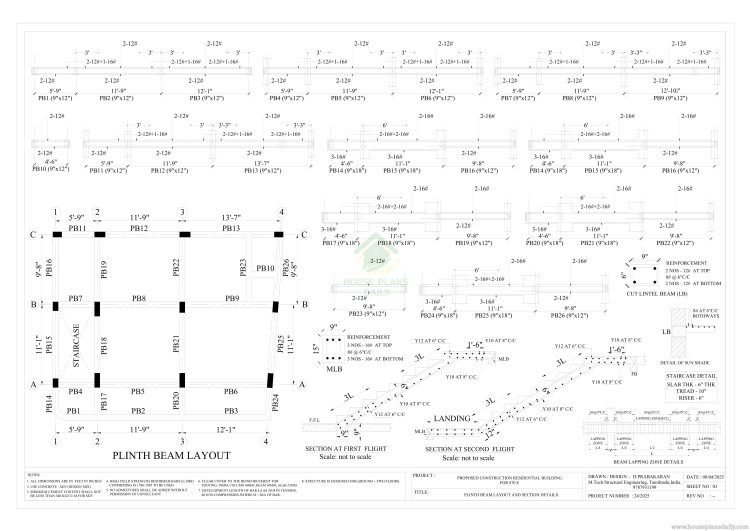
RENTAL CUM HOUSE PLAN WITH PARKING | STRUCTURAL LAYOUT DRAWING | DUPLEX PLAN
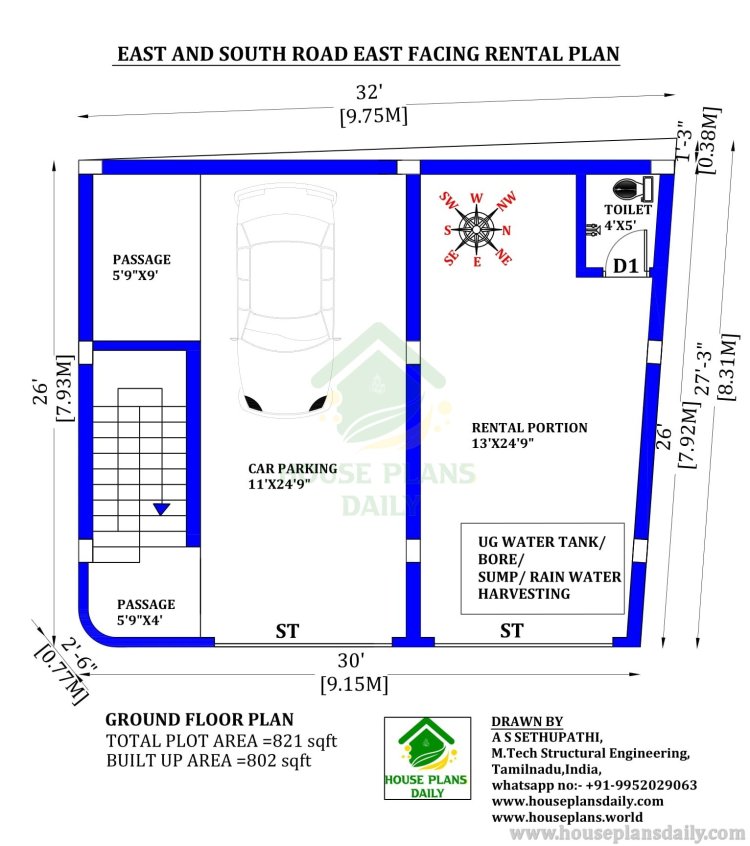
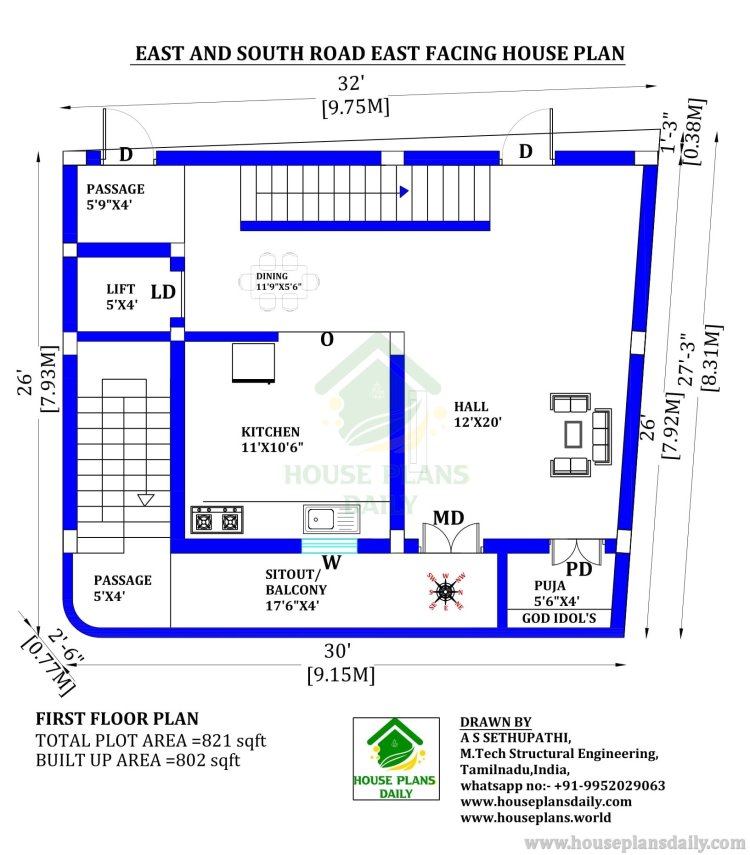
This article presents a rental cum house plan with parking, detailing the structural layout drawing of the house. The plan includes a rental portion and car parking on the ground floor. On the east facing duplex plan, the layout features a living room, dining area, kitchen, puja room, passages, a master bedroom with an attached toilet, a hall, and a balcony.