Loading Experience
Browse all posts and designs related to this tag.
Showing 76 results

If you are searching for the best south facing floor plans, this is the perfect article for you to make your dream house. People also prefer south facing homes with vastu because they receive more natural light, and are believed to bring positive energy.
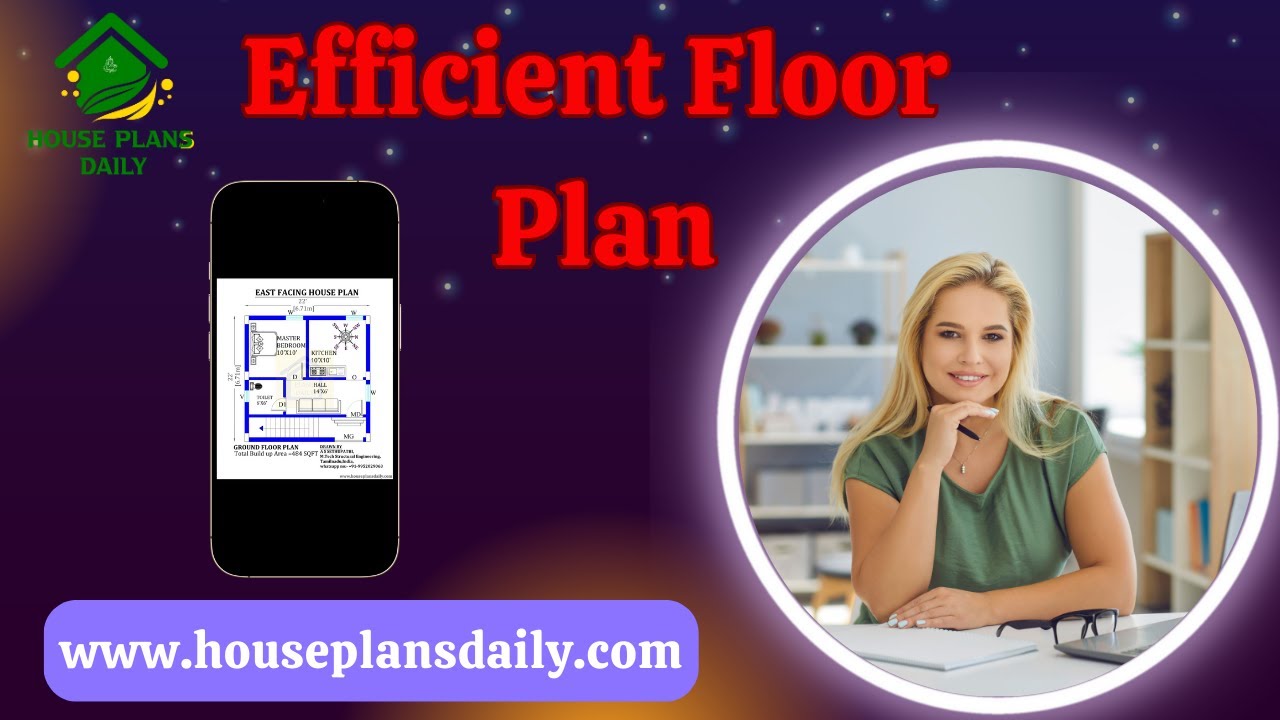
Efficient floor plan ideas are given in this video article. Each house floor plan is designed to meet customer requirements.

Watch this video to explore house measurements floor plans and find the perfect design for your dream house.

Vastu Shastra House Plans: 100 East Facing Designs for Positive Energy. Discover 100 East Facing Vastu Shastra House Plans designed to bring positive energy into your home.

Discover the secrets of 30x40 East Face House Plans aligned with Vastu Shastra and create your dream home with perfect harmony and positive energy.

In the vibrant and diverse real estate landscape of Idaho, understanding the prevailing house floor plans serves as a key to success for developers, architects, and homeowners alike.

25x50 east facing floor plan drawing is given in this article. The total area of the east facing house plan is 1250 SQFT. This is a 4bhk house plan. This is a two story house building. Two bedrooms are available on the ground floor. Another two bedrooms are available on the first floor.

20x40 Wonderful North Facing House Design as per Vastu is Available in this Article. you can easily download 20 40 house plans north facing with vastu AutoCAD and PDF files for free. Just click the Download button below.

26x40 east face house plan with vastu is given in this article. Two houses are available on this plan. The total area of the ground floor and first floors are 1040 sq ft and 1040 sq ft respectively.

30x40 east facing house vastu plan is given in this article. On this floor plan, 1bhk house plan, and 2bhk house plan is available. The total plot area is 1200 sqft.

A modern house of 3bhk house plan is given in this article. Here, two houses are available with 3 bedrooms. This is a 1350 sqft west facing house.

20x60 House plan – 1200 sqft simple floor plan layout is given in this article. This is a 2bhk house plan. Two houses are available on this floor plan.
