Loading Experience
Browse all posts and designs related to this tag.
Showing 78 results
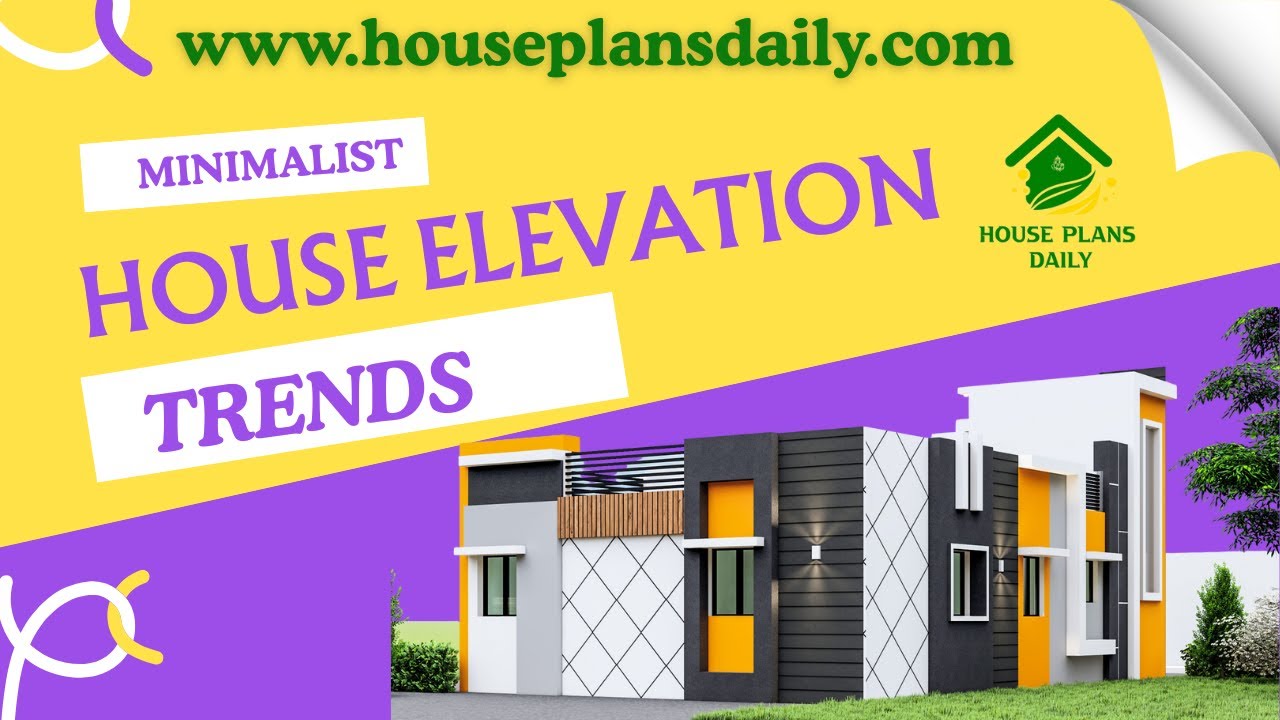
Explore the latest minimalist house elevation trends and design ideas showcased in this article, featuring modern, clean, and stylish exterior concepts for every home type.
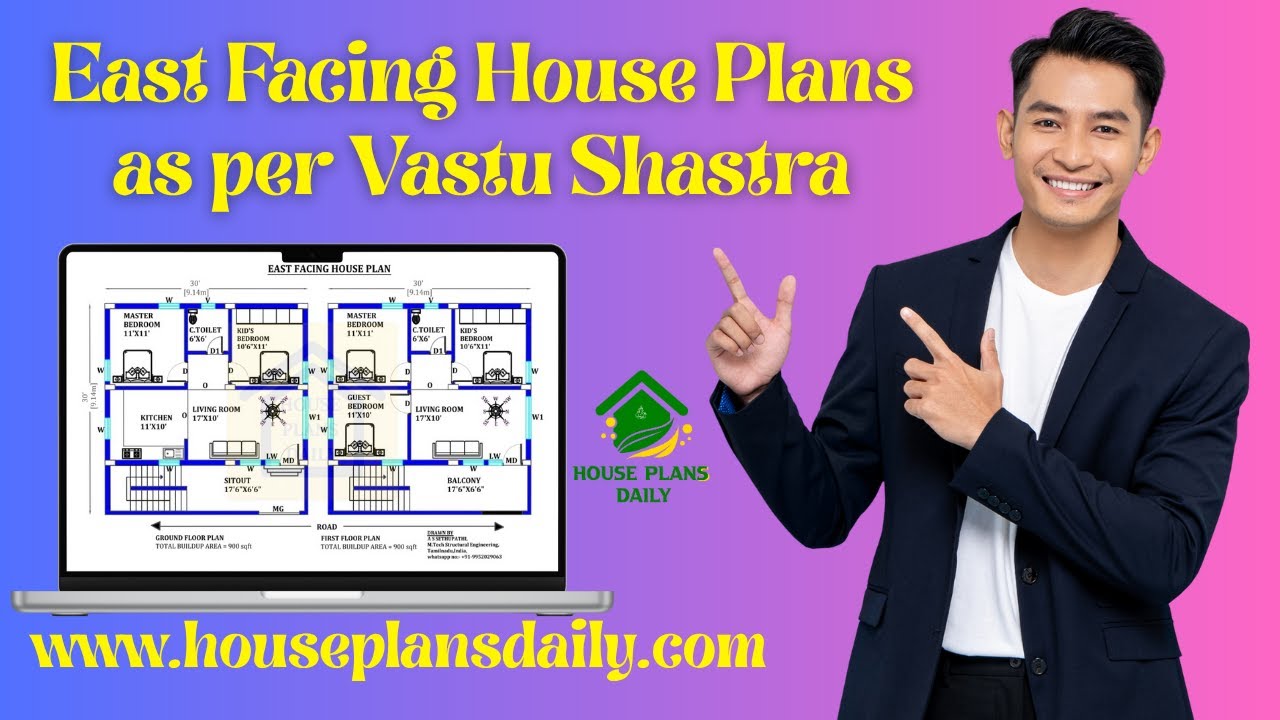
East-facing house plans based on Vastu Shastra are presented in this video article. Each design is oriented toward the east direction.

Discover the elegance of traditional Kerala architecture with our East Facing Kerala Style Home Plans, designed to welcome abundant natural light while maximizing ventilation. These thoughtfully crafted layouts feature like sloped tiled roofs, verandahs, and courtyards.

This south-facing duplex plan with elevation, accompanied by detailed structural drawings, showcases a well-designed floor layout.

This article features a house exterior design ideas with two story north facing house. The elevation is customized to meet the customer’s requirements.

The 30×40 east-facing house plan includes a ground floor east-facing layout and detailed structural drawings for a 2 BHK home.

Are you looking for the best 10 latest exterior design ideas? This video showcases the 10 elevation design. Here, single story building, and two story elevation designs.

Are you looking for top 10 east face floor plans? Here, we have designed best east facing home as per vastu shastra principles. Each room furniture, room direction, and measurements are placed as per vastu.

If you are searching for the best south facing floor plans, this is the perfect article for you to make your dream house. People also prefer south facing homes with vastu because they receive more natural light, and are believed to bring positive energy.

Are you searching for best house interior and elevation? This is the right article for you to make your entire home with an elegant look. In this video article, an exterior and interior elevation design is provided.

If you are searching for free house plans, you’ve come to the right place! This article offers top 30 free house plans to build your dream house. Each house is designed according to the vastu principle.

Are you looking for east facing house plans? This is best east facing house design article to make your dream house. In this file, you will get 27 different size of east facing floor plans designed according to the vastu shastra principle.
