Loading Experience
Browse all posts and designs related to this tag.
Showing 16 results
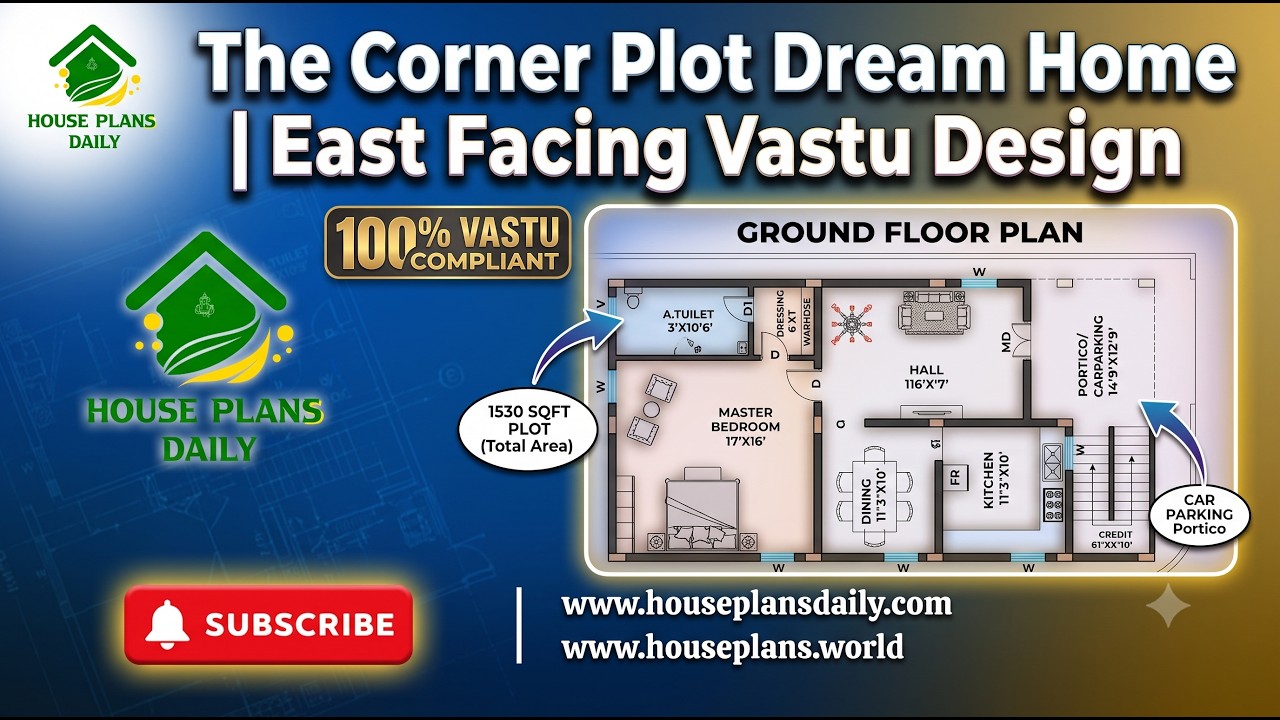
The Corner Plot Dream Home is a thoughtfully planned east facing 1 BHK house design created for homeowners who want a compact yet comfortable single-story home.

This 60x40 feet east facing 2 BHK house plan offers a spacious and practical layout designed for comfortable family living.
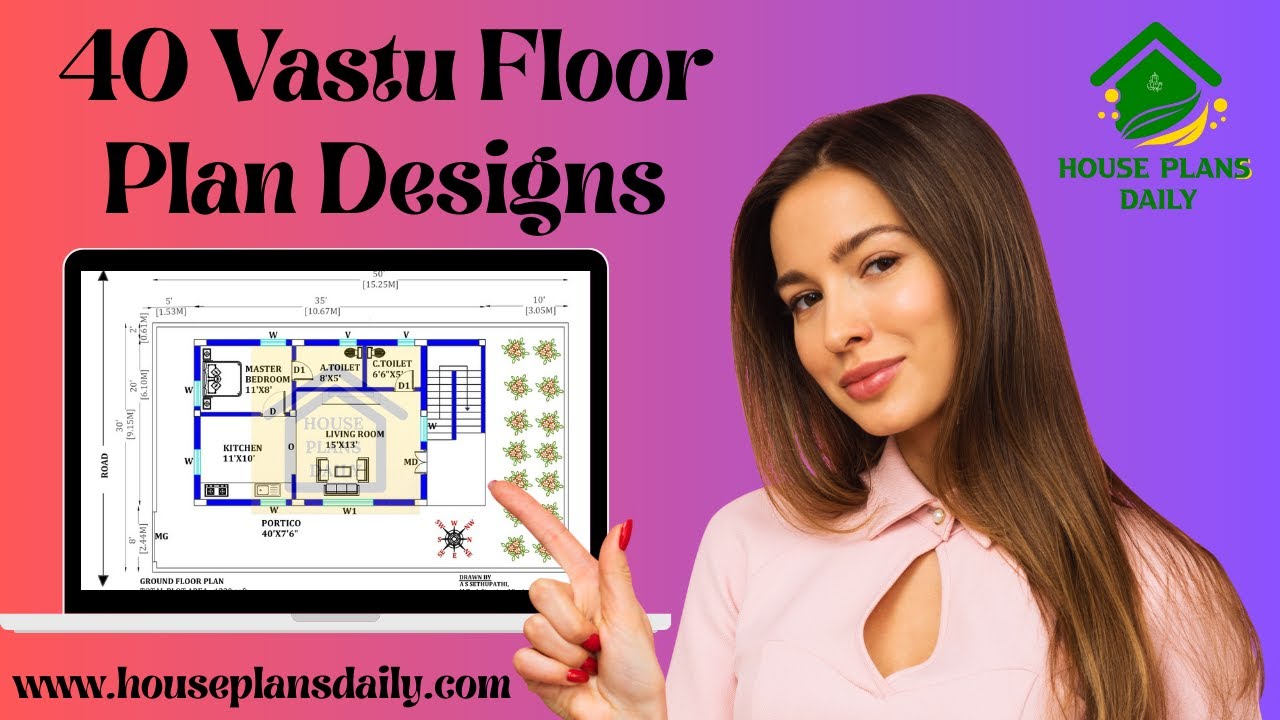
Explore 40 Vastu floor plan designs for inspired living. Find layouts that optimize space, light, and airflow while adhering to traditional principles. Ideal for creating serene, well-balanced homes with curb appeal.
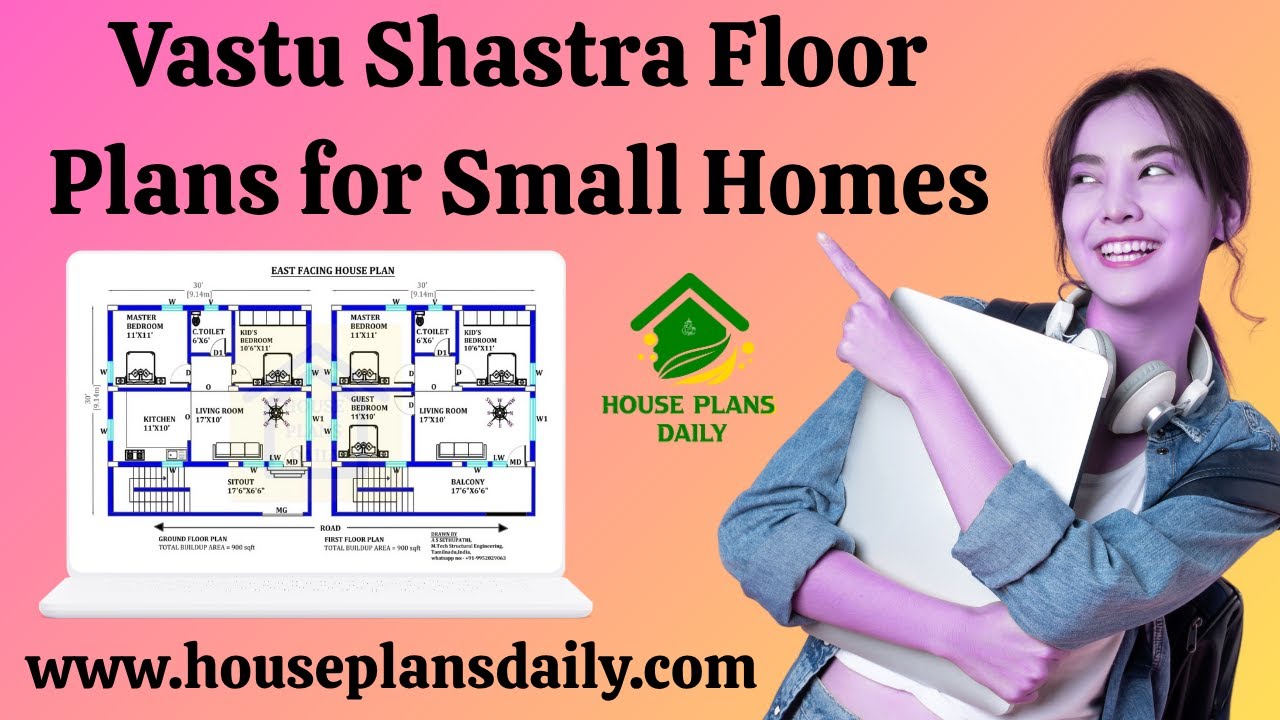
Vastu Shastra floor plans for small homes: maximize energy flow, natural light, and efficient use of space with harmonious, practical layouts.

East-facing house plans according to Vastu Shastra are shown in this article. The designs align with Vastu principles to promote harmony and positive energy.

Three story modern east facing house plan with elevation spans 17’ x 60’ (under 1200 sq ft) and includes two distinct homes on a single lot.

Watch this video to explore house measurements floor plans and find the perfect design for your dream house.

26x40 east face house plan with vastu is given in this article. Two houses are available on this plan. The total area of the ground floor and first floors are 1040 sq ft and 1040 sq ft respectively.

In this article, house plan with 3 bedrooms floor design is given. The length and breadth of the two story house plans are 60’ and 80’ respectively.

The ancient knowledge of constructing spaces, known as Vastu Shastra, is rooted in the belief that the laws of nature significantly contribute to the well-being and prosperity of its inhabitants.

1800 sq ft house plan – 4bhk duplex house plan is given in this article. This is a two story duplex home plan with car parking and a portico. For more ideas, check out our website www.houseplansdaily.com.

House with designs – Southeast house floor plan is given in this article. In this floor plan, two houses are available. For more articles, check out our website House Plans Daily (www.houseplansdaily.com).
