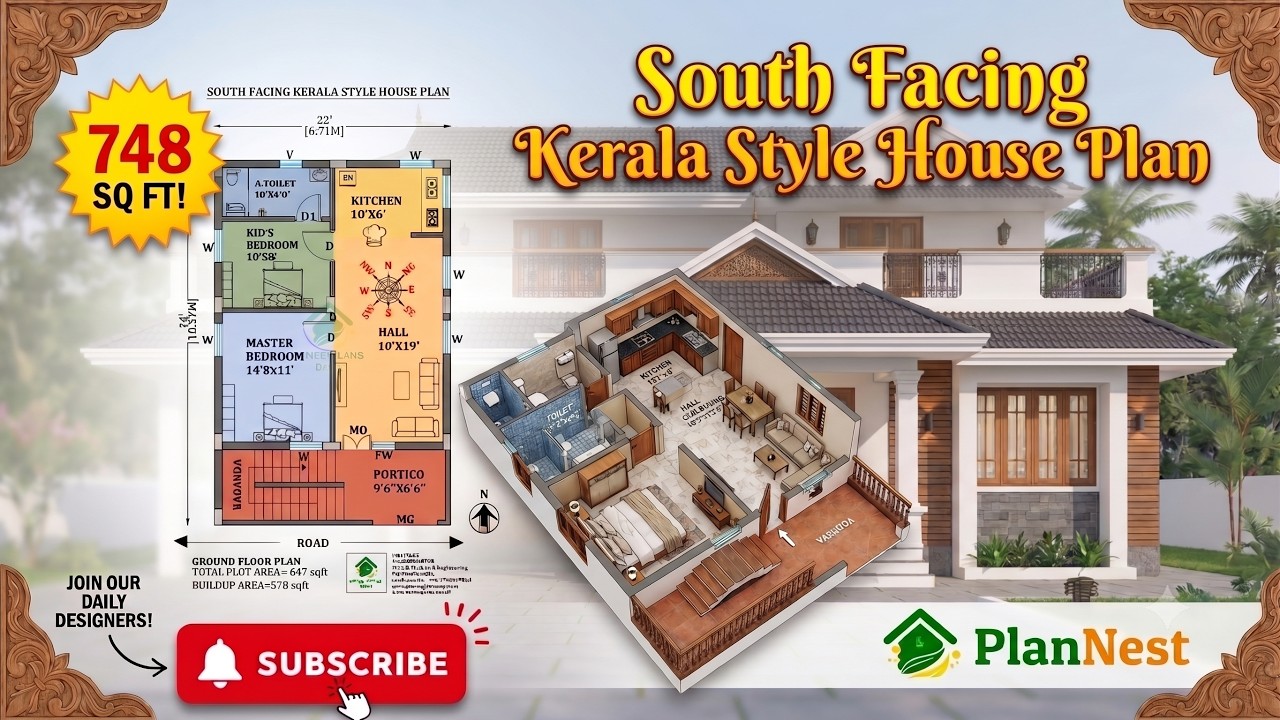
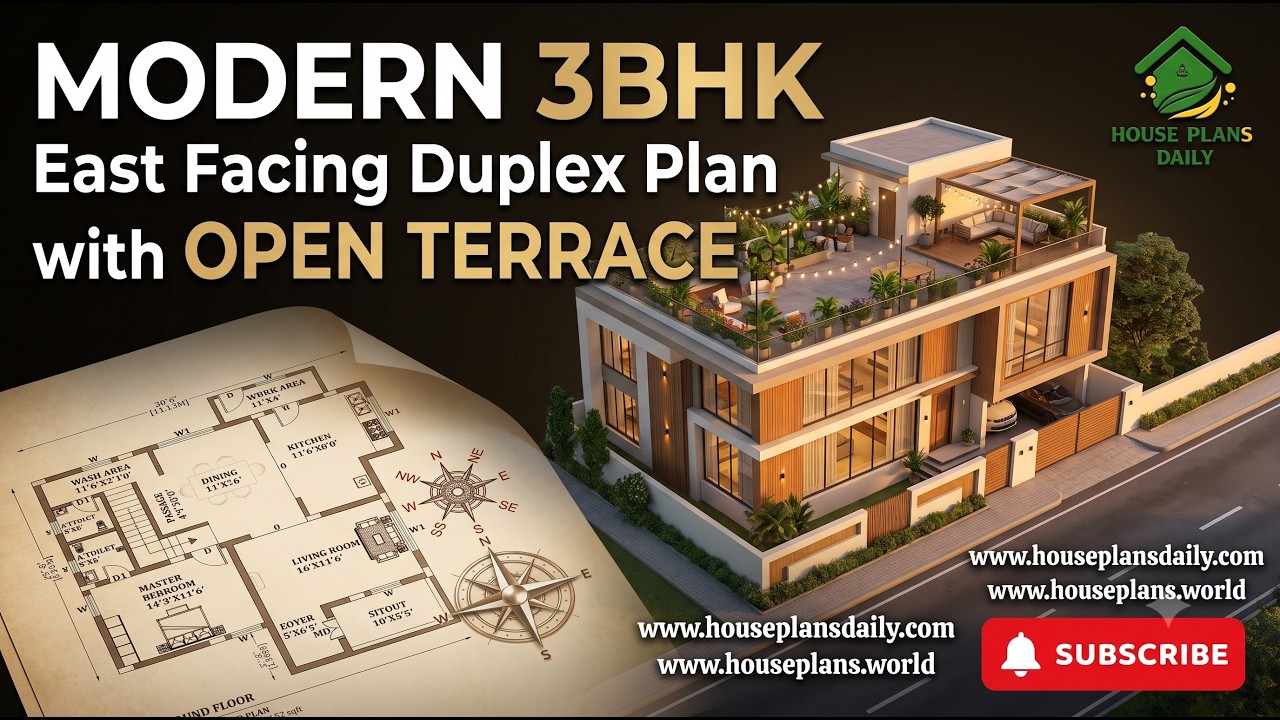
EAST FACING HOUSE PLANS AS PER VASTU SHASTRA | MODERN VASTU HOME DESIGN IDEAS
East-facing house plans according to Vastu Shastra are shown in this article. The designs align with Vastu principles to promote harmony and positive energy. In this modern vastu home design ideas, each house is designed with dimension in the feet and inches. From this article, you can get duplex house plan, single story plan, two story plan, three story, 2 bedroom house, 3 bedroom, house etc.,
#EastFacingHousePlans #SingleStoryHousePlan #TwoStoryHouseDesign #ThreeStoryHouseBuilding #2BHKPlan #3BHKHomePlan #4BHKHouseDesign #5BHKHousePlan #DuplexHouseDesign #GroundFloorLayout #ModernHousePlan #IndianHomeLayout #FloorLayouts #ResidentialDesign #DreamHomePlan #SimpleHouseDesign #ContemporaryHomePlan #BudgetHousePlan #HomeDesignIdeas #HouseFloorPlan
Explore a variety of house plans and stylish design options at www.houseplansdaily.com www.houseplans.world. From compact layouts to spacious designs, we have something for everyone. For custom house plans made to your needs, reach us at +91-9952029063 or WhatsApp at https://wa.me/919952029063.
Download & Install Our App Today – Fast, Free, and Easy!
House Plans Daily Store App
House Designs & Plans Blog App
House plans & Designs Wallpaper App
Check These Articles for More Ideas
- Aadhira Interiors | Best Interior Design Company in Tamil Nadu
- IdeasFree Interior Design Photos | Interior Design In Home
- 3 Bedroom House Plans | West Facing Vastu Plan | Vastu For Home
- Small Garden Ideas-Home Gardening Ideas
- Free Interior Design Photos | Interior Design In Home
- Home Decoration Items | House Plans Daily
- Attractive Interior Design Ideas | House Plans Daily
Note:
House plans and elevation designs related to these keywords like, East facing house plan as per vastu, modern vastu home design ideas, vastu east face plan, east facing house plans, single story house plan, two story house plan, three story house building, 2bhk east facing plan, ground floor layout, 3bhk home plan, 4bhk house design, duplex house plan, 5bhk house plan, modern house floor plan, indian style home layout, small house design plan, contemporary floor layout, residential building plan, and others can be obtained from this website.
Keywords: East facing house plan as per vastu, modern vastu home design ideas, vastu east face plan, east facing house plans, single story house plan, two story house plan, three story house building, 2bhk east facing plan, ground floor layout, 3bhk home plan, 4bhk house design, duplex house plan, 5bhk house plan, modern house floor plan, indian style home layout, small house design plan, contemporary floor layout, residential building plan