Loading Experience
Browse all posts and designs related to this tag.
Showing 18 results
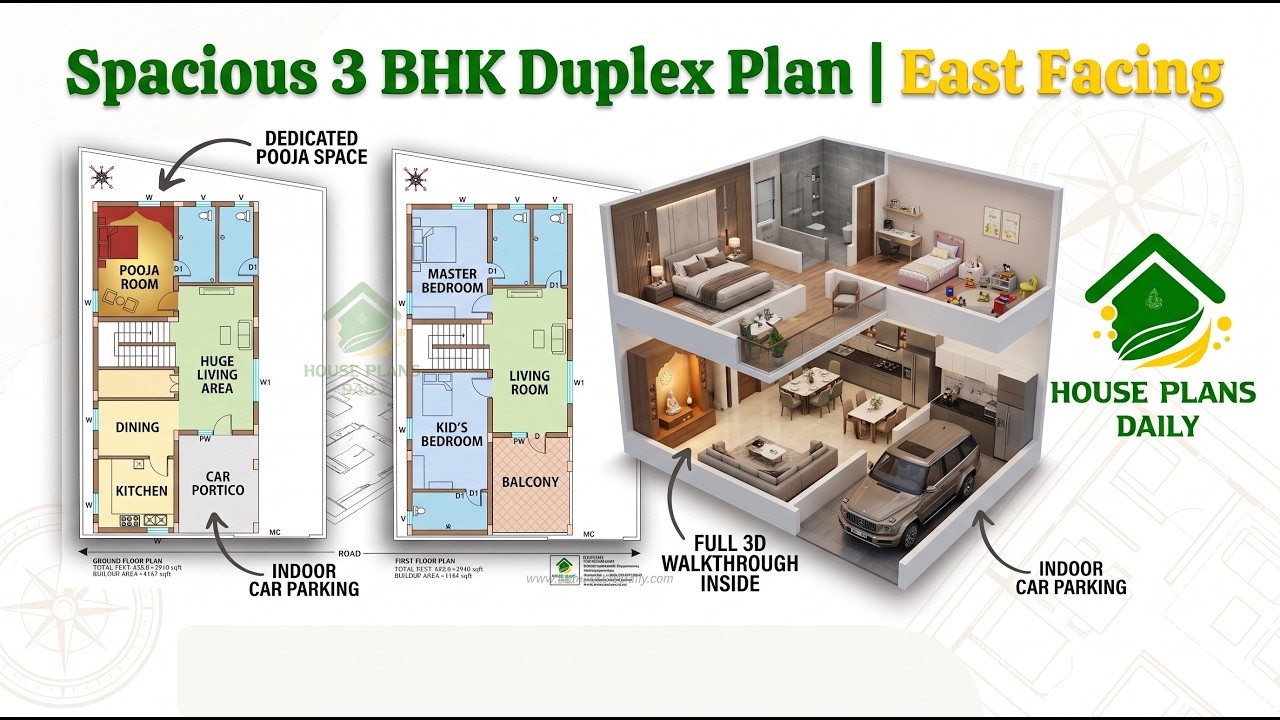
Explore this 36x57 East Facing 3BHK Duplex House Plan designed as per Vastu

This modern 36x30 3BHK east facing duplex house plan is designed for families looking for a stylish two-story home with practical space planning and an open terrace.
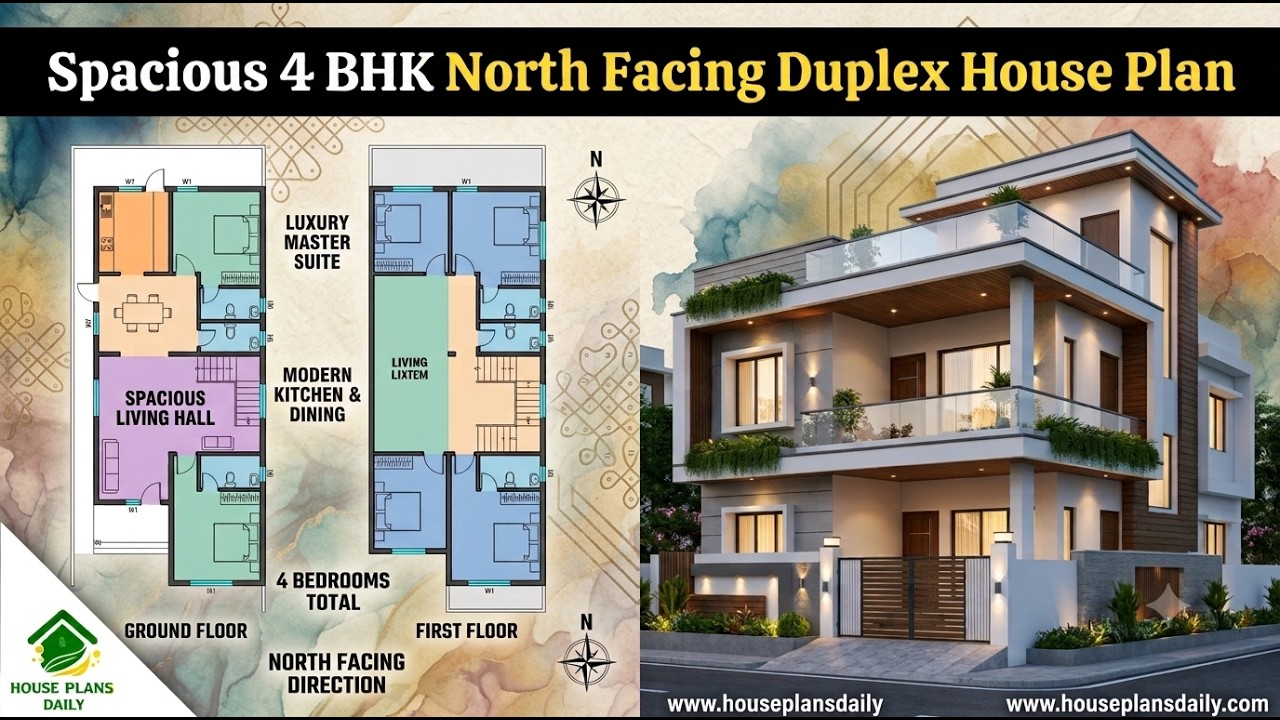
Explore this spacious 4bhk north facing duplex house plan, designed for families looking for a comfortable and modern two-story duplex home.
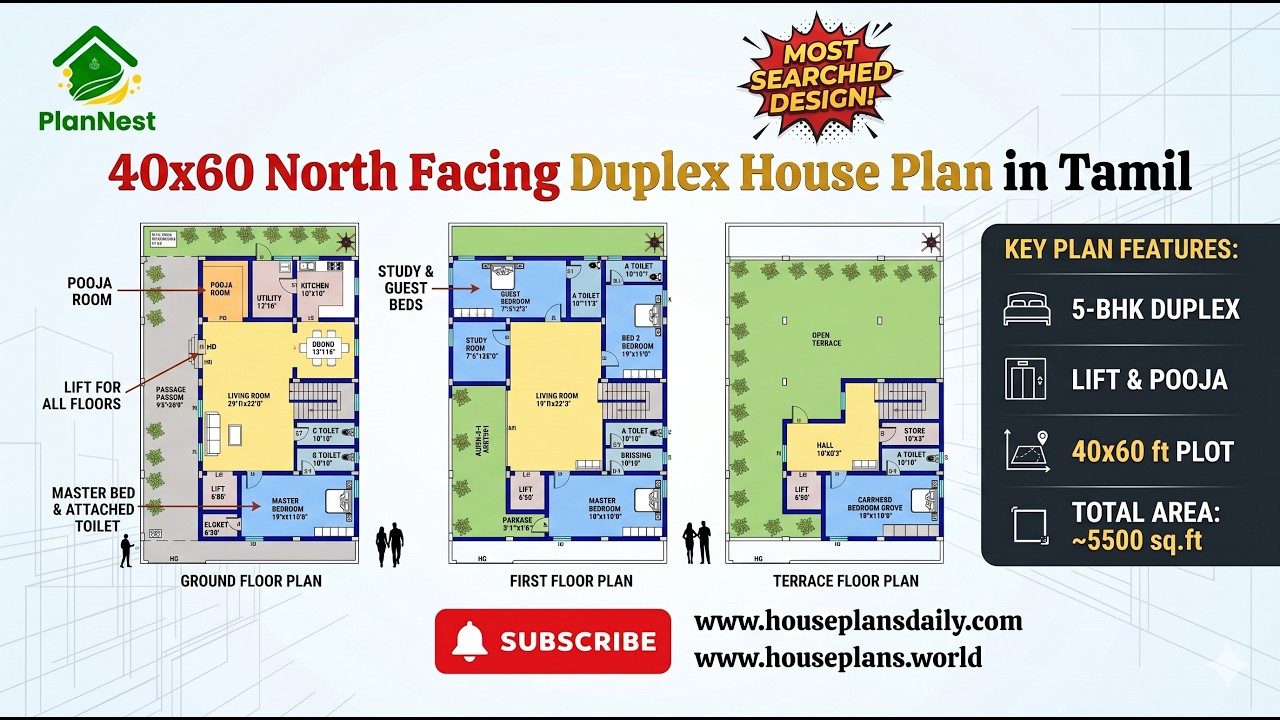
40x60 North Facing Duplex House Plan in Tamil is featured in this article, showcasing a spacious 5-bedroom three-story home design.
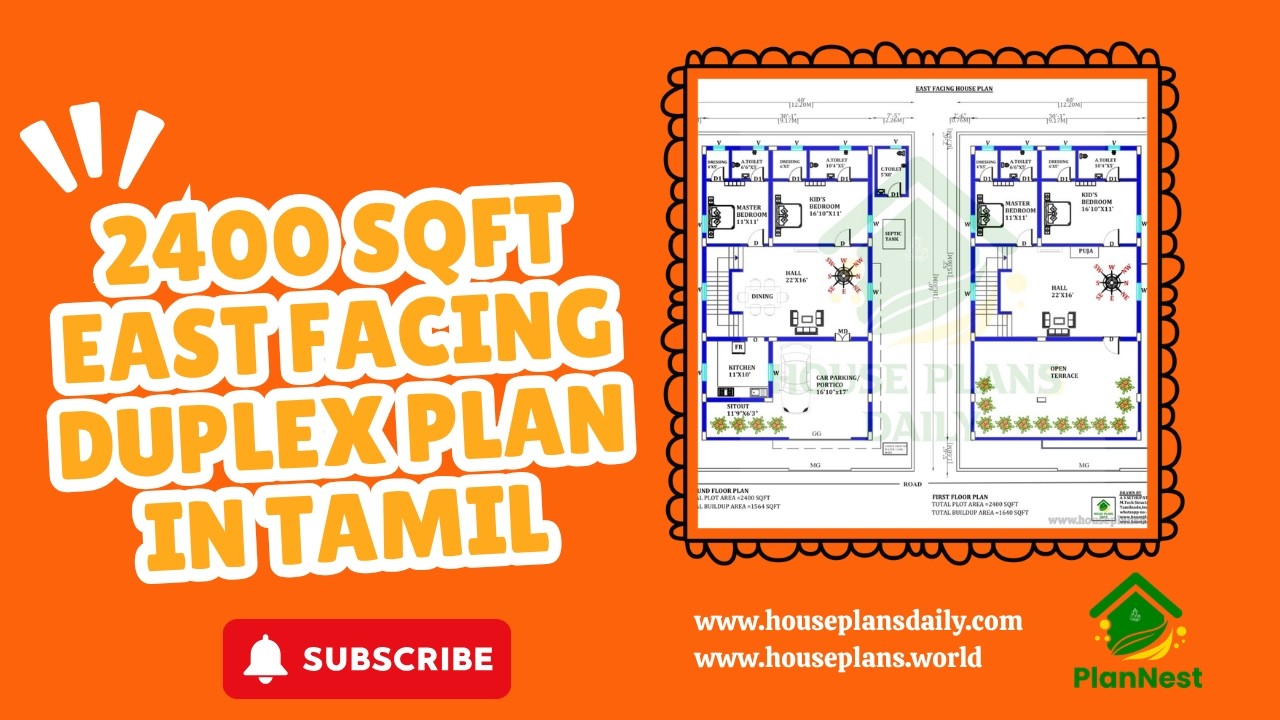
Explore a well-planned 2400 sqft east facing duplex house plan in Tamil, designed with four spacious bedrooms and efficient space utilization.
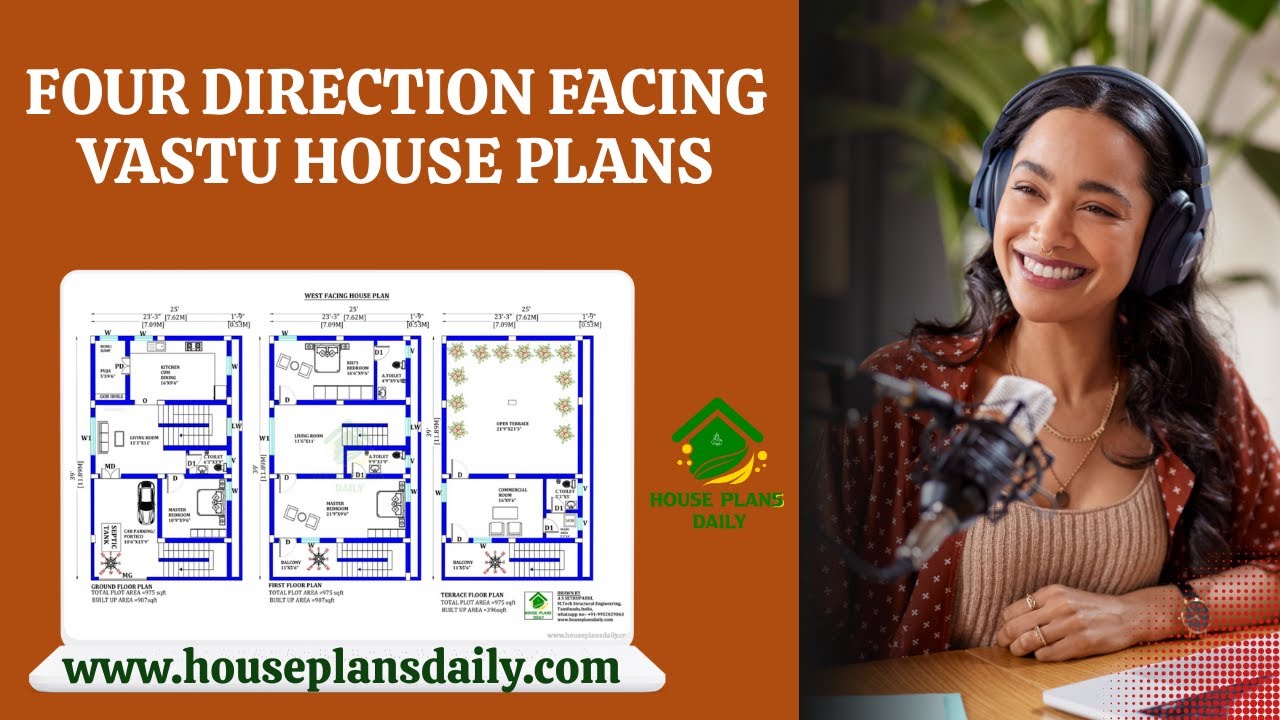
Four-direction facing Vastu house plans are presented in this video article. These layouts explore directional principles to enhance energy flow and harmony.

The House plan of east facing two stories is given. The total built up area of the east facing house is 1338 sqft. The total area of the 60x40 house plan east facing is 2400 sqft.

South facing floor plan – 25x50 feet south face home is given in this article. This is a two story house plan with 3bhk. For more ideas, check out our website www.houseplansdaily.com

Dakshin Mukhi Ghar Ka Naksha is shown in this article. This Ghar ka naksha includes the Ground and the first floor. The pdf and dwg files are available below.

House with office floor layouts are given in this article. This kind of article is used to people those who are searching house plan with office. For more ideas, check out our website www.houseplansdaily.com.

50'x60' Amazing east facing 3bhk house plan. You can download this house plan Autocad and pdf files for free below. 50'x60 house plan contains a ground floor and first-floor plans. For more house plan designs check out other articles.

35x50 west facing duplex house plan as per vastu details are given in this article. you can easily download the DWG CAD and PDF files of this west facing vastu house plan by clicking the download button below. For more house plans west facing read more articles on this website now.
