Loading Experience
Browse all posts and designs related to this tag.
Showing 744 results
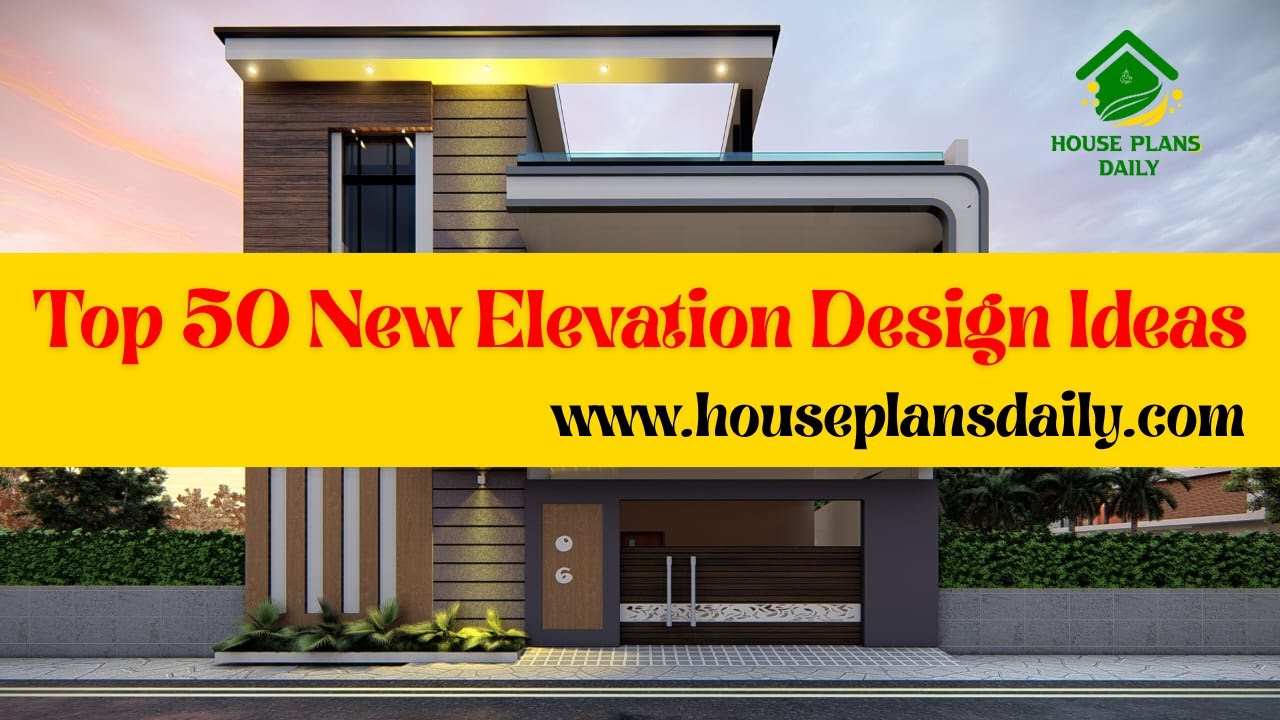
Discover 50 fresh elevation design ideas to boost curb appeal and architectural impact. Expert tips, trends, and inspiration for modern exteriors.
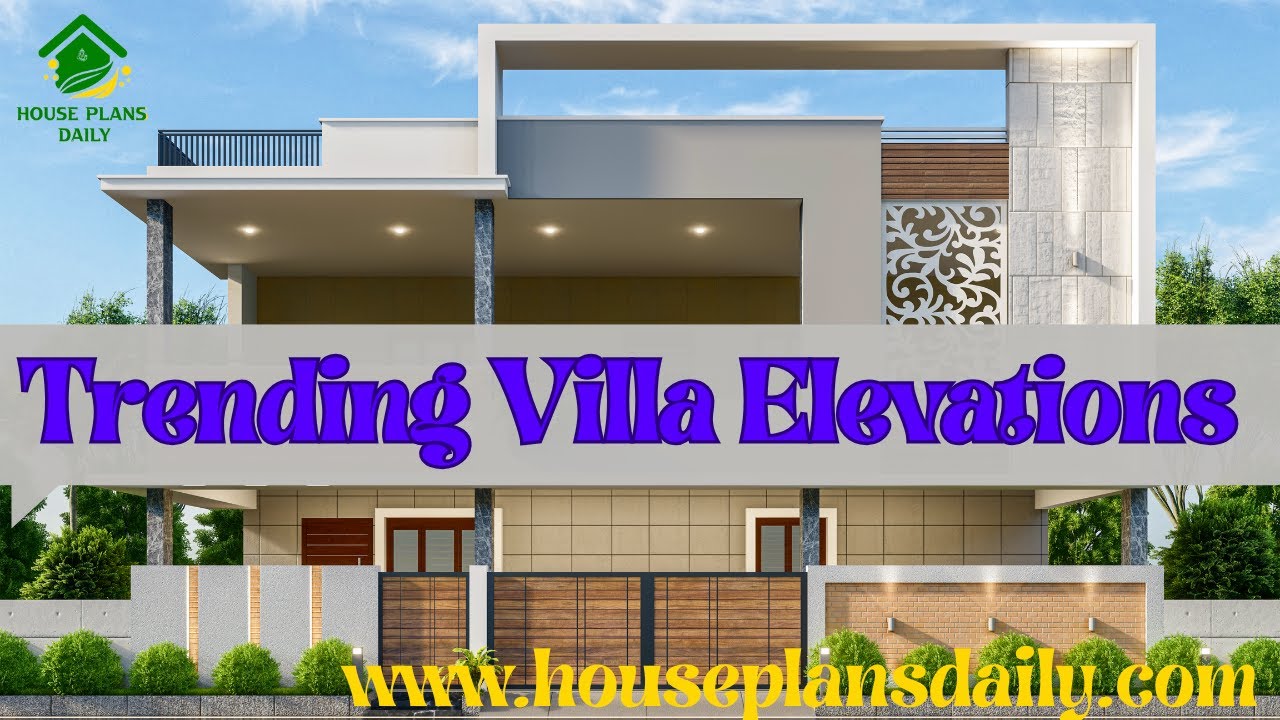
Explore trending villa elevations ideas highlighted in this video article.
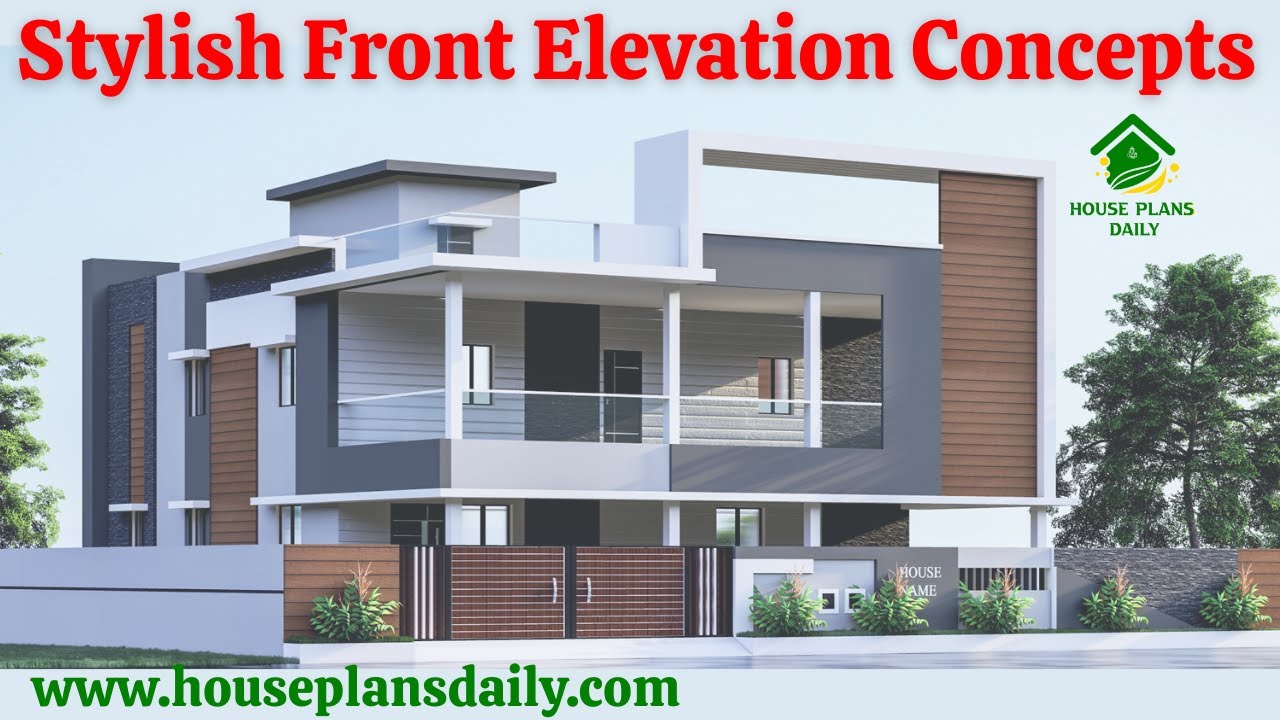
Explore stylish front elevation concepts in this article.

Discover the impeccable harmony of design and vastu with our north-facing duplex that features soaring high ceilings and meticulously detailed full drawings.
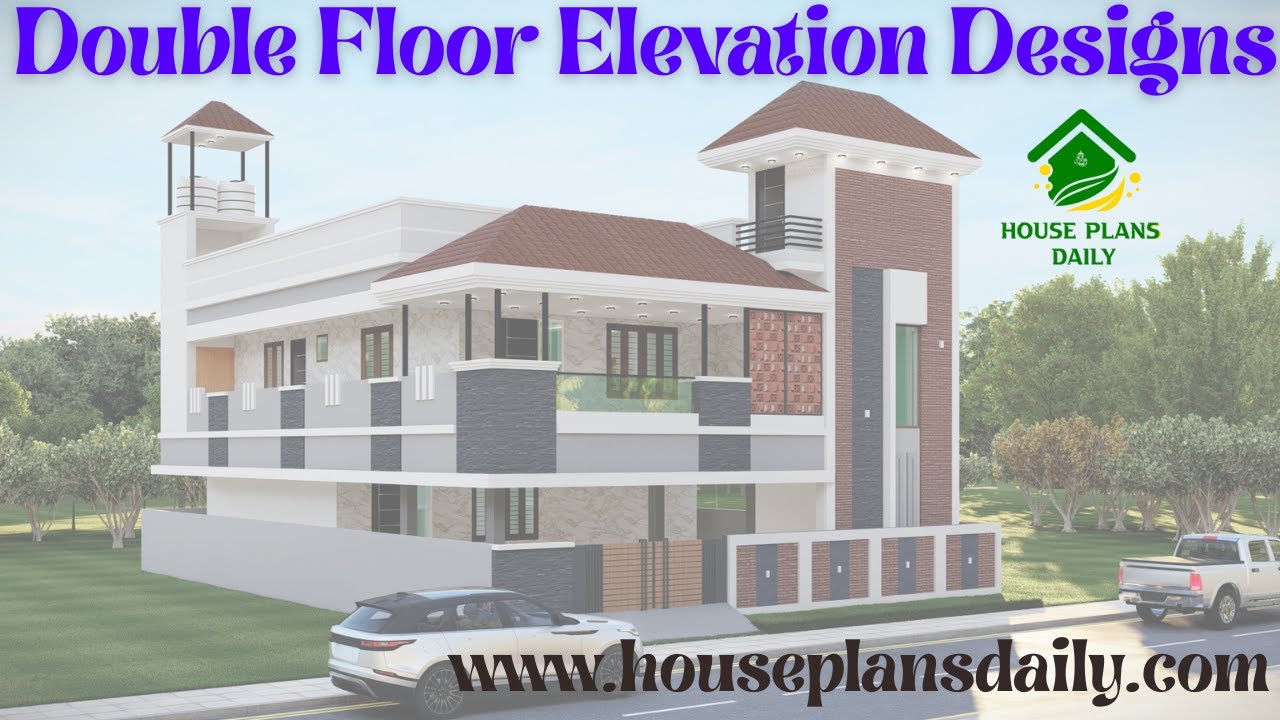
Explore double floor elevations, each with a unique design approach that adds visual rhythm and depth to architectural facades.
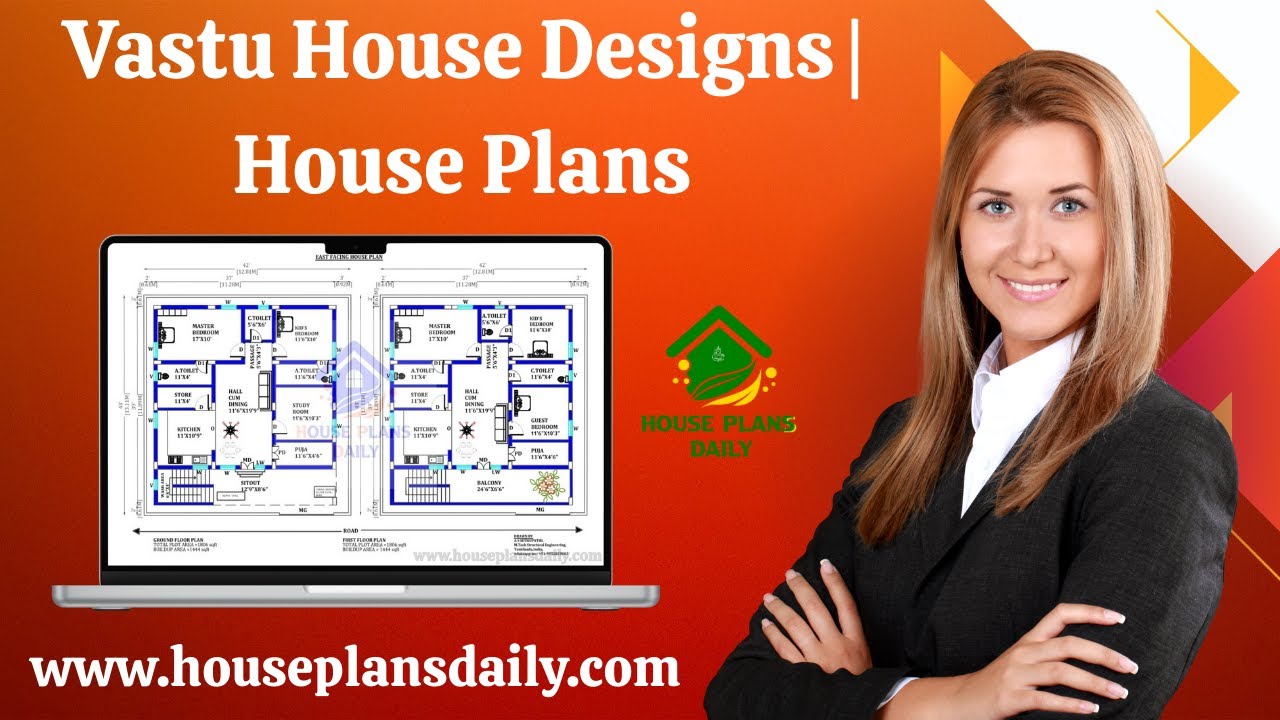
Explore Vastu-compliant house designs and floor plans that align with traditional principles to enhance harmony, health, and prosperity.
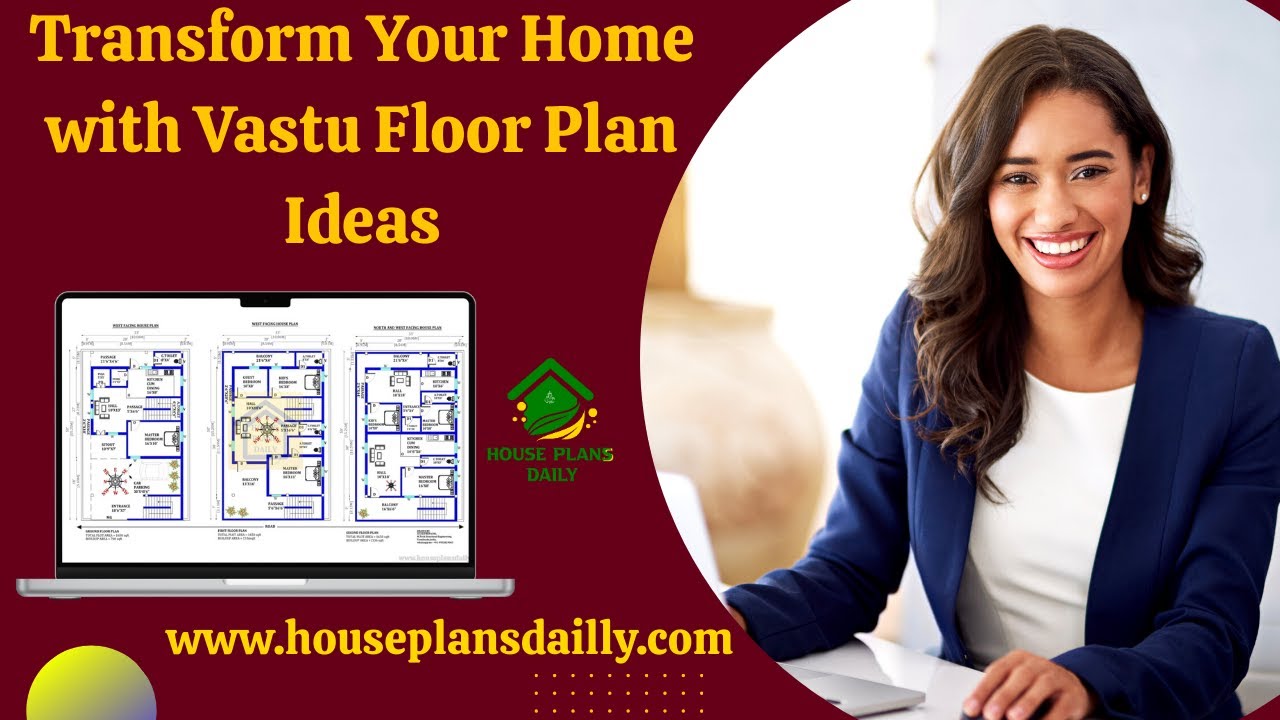
Transform you’re your home with Vastu floor plan ideas that maximize harmony, balance, and positive energy.

Embrace ethical style with sustainable and eco friendly decor that blends timeless aesthetics with responsible living. From reclaimed wood furniture to low-VOC paints and natural fiber textiles, this approach reduces environmental impact without sacrificing elegance.

Discover the latest smart home interior design trends that blend aesthetics with cutting-edge technology. From voice-controlled lighting systems and automated climate control to sleek, today’s homes emphasize seamless integration, energy efficiency, and personalized comfort.

Discover practical, budget-friendly interior design ideas that transform any space in minutes. From decluttering tips and color-coordination tricks to smart furniture placement, these simple interior design ideas are perfect for beginners and busy homeowners.

Discover the latest interior design trends shaping modern homes, from biophilic interiors that bring the outdoors in to streamlined, minimalist palettes that maximize calm and clarity.
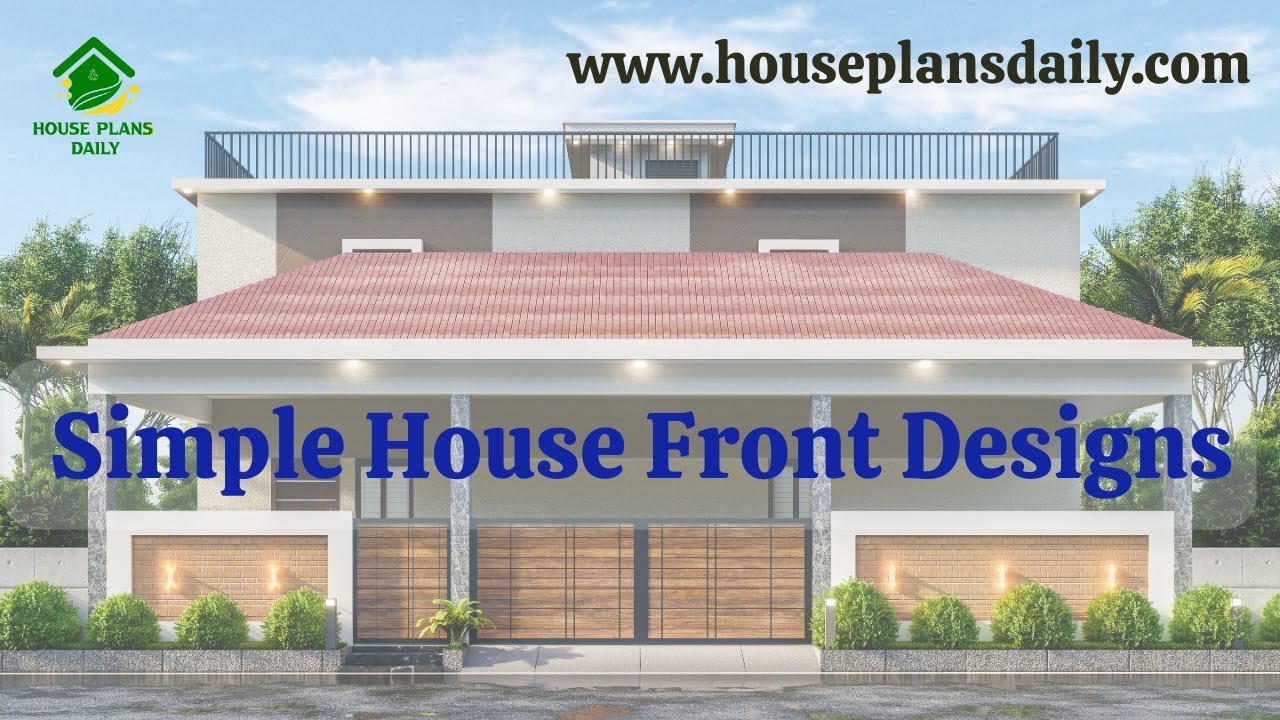
Simple House Front Designs are provided in this article. Discover a curated collection of inviting, efficient front-facing designs that maximize curb appeal and functional entry experiences.
