Loading Experience
Browse all posts and designs related to this tag.
Showing 51 results
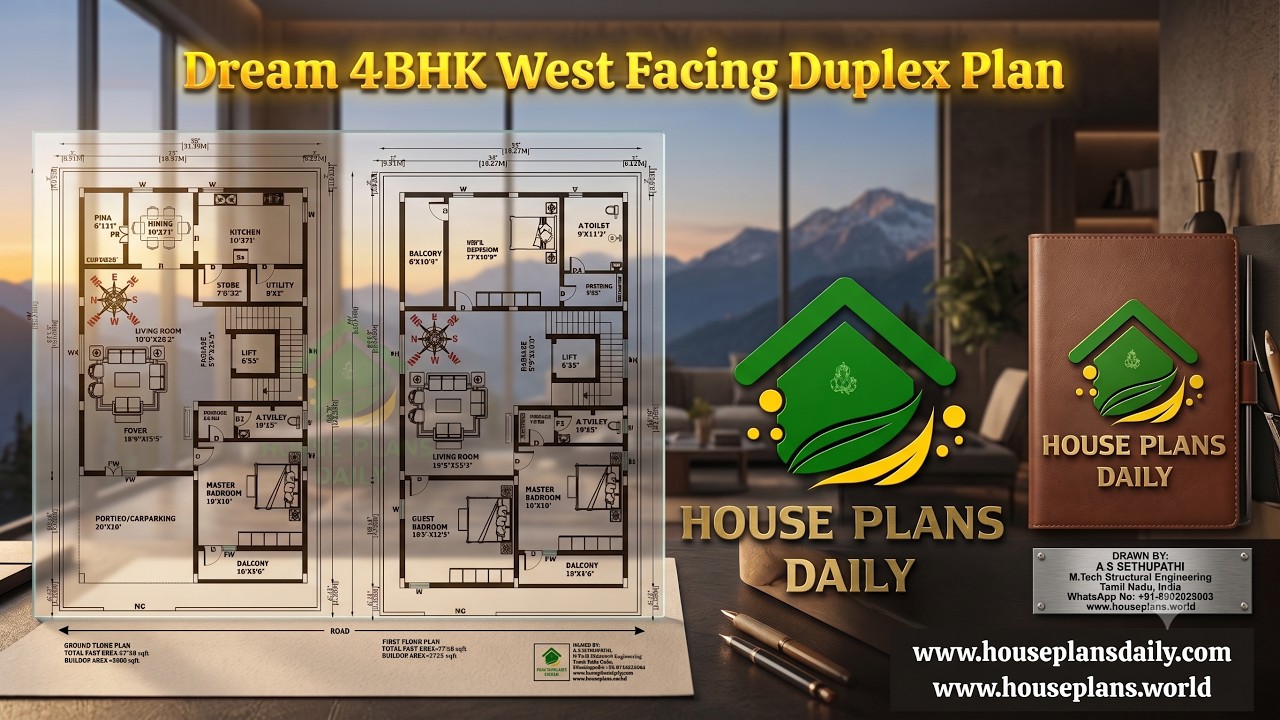
Discover a Dream 4BHK West Facing Duplex Plan built on a 2720 sqft plot with an 1838 sqft built-up area. This two-story home features 4 spacious bedrooms, car parking, a modern layout, and a Vastu-inspired west facing duplex design.

Explore 61 complete building plans featuring detailed 3D elevations, modern interior designs, structural layouts, and MEP drawings. Perfect for architects, civil engineers, and students seeking professional design ideas and ready-to-use construction plans.

Explore this 22×33 south facing G+3 house plan designed for a 726 sqft plot, featuring complete architectural floor plans along with detailed RCC structural drawings.
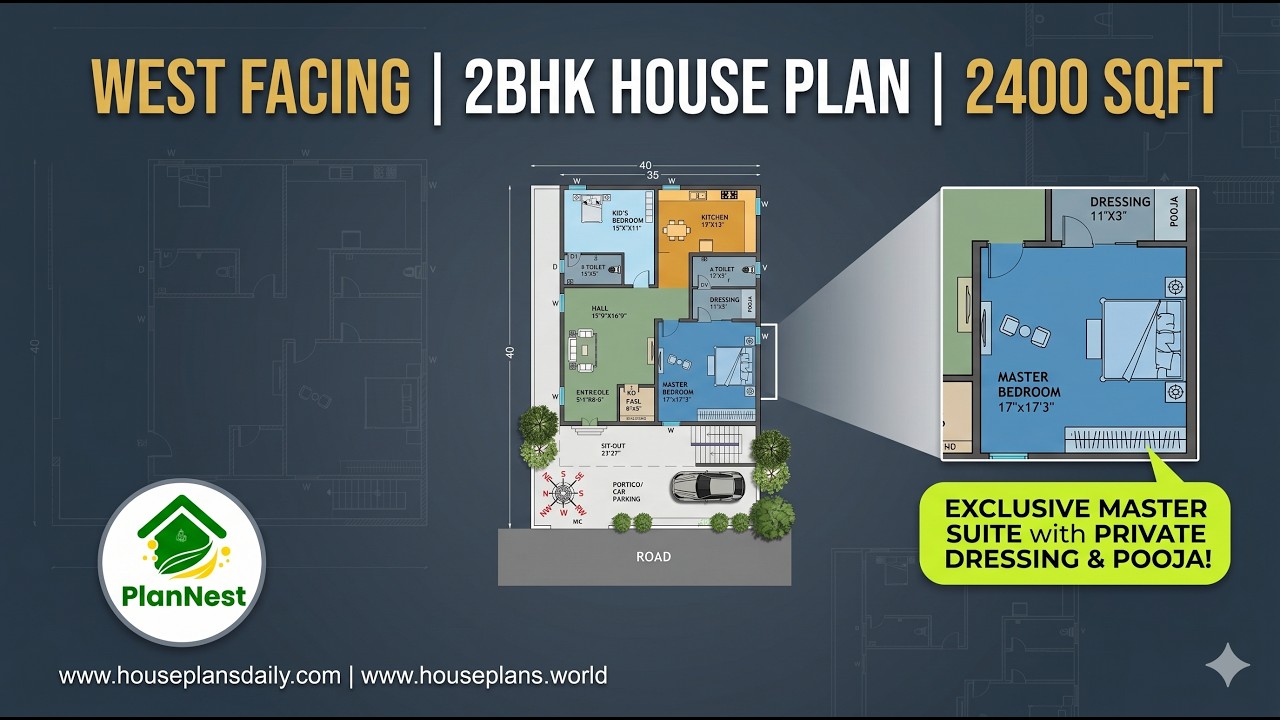
West facing 2bhk house plan 2400 sqft is given in this article.

West facing shop with house plan 1290 sqft in Tamil is featured in this article, showcasing a modern 2BHK home with a constructed area of 1102 sqft.

Affordable west facing Vastu house plans for small families are featured in this article.

Ideal Room Placement and Floor Plan Guide and Vastu Perfect Home Design presents north-oriented layouts crafted according to traditional Vastu principles.

This article showcases top best house floor plan images with well-planned layouts, functional spaces, and stylish home designs.

Discover a curated collection of 100 south-facing house plans designed in strict accordance with Vastu Shastra principles. Whether you’re renovating a current plot or choosing a new build, these layouts prioritize harmonious energy flow, optimal sunlight, and balanced spatial arrangement.

This article presents a detailed retail store layout with a total plot area of 3,948 sqft. The shop floor plan features four shops designed to maximize space efficiency.

Commercial and residential building plans are given in this article. This is G+2 Residential cum commercial building. The total plot area is 3456 sqft.

Are you searching for creative office interior design ideas? This article is your ultimate guide to designing the perfect office space.
