Loading Experience
Browse all posts and designs related to this tag.
Showing 51 results

West Facing High Ceiling House Plan is discussed in this article. The built up area of ground and the first floor is 1116 and 1469 Sqft respectively.

House plan with shop- shop house plan west facing layout is given in this article. The length and breadth of the house plan with shop areas are 30’ and 76’ respectively.

Hostel Floor Plans are elaborated in this article. This hostel plan includes 6 floors and a basement with car parking. The elevation design is also included.

House Plan for North Facing House is discussed in this article. The given house design includes two floors with a built-up area of 1530 sqft and 758 sqft.

The 30x40 north facing house plan is given in this article. This is a single story house building with two bedrooms. The total plot area is 1200 sqft. The built-up area of the ground floor is 1055 sqft.

Commercial Building Plans and Designs are described in this article. The foundation, plinth beam, mezzanine floor, roof truss layout details are provided here in this article.

Discover the latest trends and insights in the real estate housing market. Stay informed and make informed decisions about buying or selling real estate properties.

26x45 north and east facing house plans are given in this article. you can download this house plan AutoCAD and PDF files for Free below. 26'x45' house plan contains two floors. check out our other articles too.
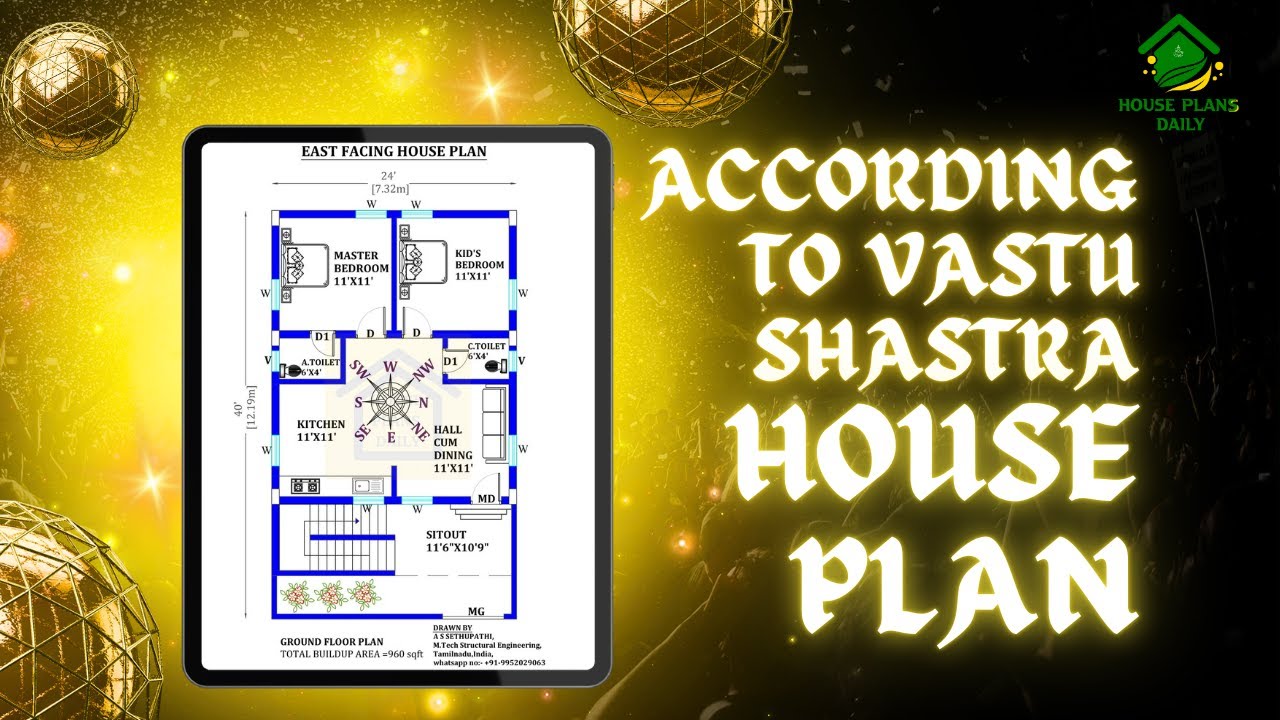
Explore the principles of Vastu Shastra house plan and learn how to create a harmonious living space according to this ancient Indian architectural practice. Watch the video to discover the key elements and tips for implementing Vastu Shastra in your home.

Discover the perfect 50x60 South Road East Facing House Plan with detailed images and information. Learn about the efficient Shear Wall Method for a sturdy and functional home design.

22x22 north face building plan is given in this article. The total area of the ground floor and first floors are 484 sq ft and 484 sq ft respectively. This is G+ 1 north face house building. The length and breadth of the house plan are 22’ and 22’ respectively. This is a 2bhk north face house plan. The staircase is provided inside the home.

2 bedroom house building plans are given in this article. This is a west facing vastu home. On this west face 1200 sq ft floor plan, two bedrooms are available.
