Loading Experience
Browse all posts and designs related to this tag.
Showing 22 results

Discover a collection of Indian house elevation designs and find inspiration for your dream home. Browse through captivating home elevation design images and get ideas for your own project.

East Facing House Plan As Per Vastu is shown in this article. This house Design includes the Ground and first floors. This House is planned as per Vastu shastra.

In this article, the best 50 different land sizes of house designs are given. Here, 1bhk house plans, 2bhk home plans, and 3bhk homes are available. For customized home plans contact us here www.houseplansdaily.com.

3D House Plan Designs are discussed in this article. These house 3D designs include a two storey duplex house design with car parking on the ground floor.

There's a growing appreciation for simplified living and the architectural aesthetic that mirrors this trend, particularly in the realm of single-floor house designs.

Ever-evolving technology and changing market trends have drastically impacted the real estate industry, paving the way for a novel concept - homes with plans.

Grasping the art of architectural design and engineering can provide a beneficial stepping stone on the path to understanding the workings of a 30x50 house plans.

Small House Design with Floor Plan is described in this article. These house plans can be used as a reference for constructing your dream house. Visit www.houseplansdaily.com.
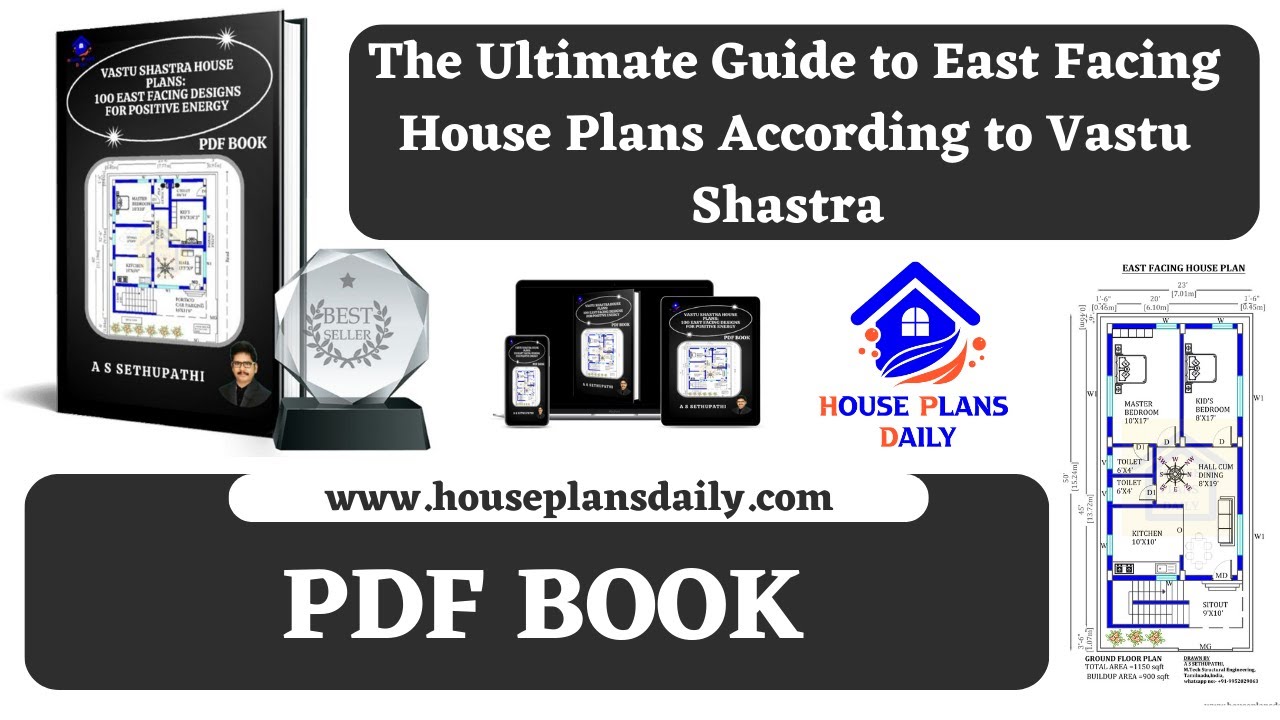
Discover the ultimate guide to East Facing House Plans according to Vastu Shastra. Watch the video to explore meticulously created plans that align with Vastu principles.
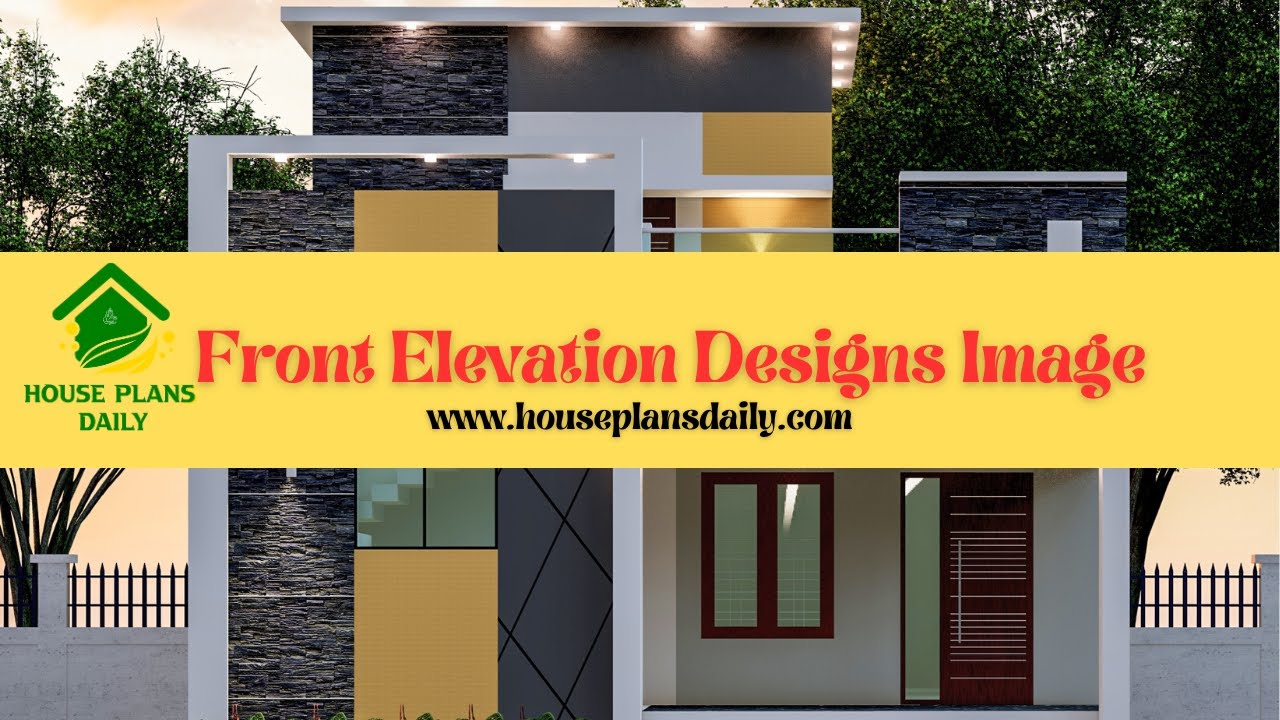
Discover stunning front elevation designs and get inspired to transform the exterior of your home. Explore different styles, materials, and techniques in this informative video article.
