Loading Experience
Browse all posts and designs related to this tag.
Showing 22 results

Discover the ultimate collection of Indian house plans in one comprehensive book. From traditional haveli-inspired layouts to modern, space-efficient designs, this Indian House Plans Book offers detailed floor plans, elevation sketches, and scalable dimensions.

Discover the ultimate collection with the Best 60 Vastu House Plans Book, a comprehensive guide curated for homeowners, designers, and builders seeking harmonious living spaces.

Discover the possibilities with our Custom House Plan Designs, where every blueprint is tailored to your lifestyle, land, and budget.

Discover a curated collection of 40x60 west-facing house plans and designs that maximize natural light, airflow, and curb appeal. Our full drawings set provides detailed floor plans, elevations, and structural layouts.

Discover a curated collection of 100 south-facing house plans designed in strict accordance with Vastu Shastra principles. Whether you’re renovating a current plot or choosing a new build, these layouts prioritize harmonious energy flow, optimal sunlight, and balanced spatial arrangement.

Introducing our curated collection of 100 north-facing house plans designed in strict accordance with Vastu Shastra. These layouts prioritize the auspicious energies associated with the north direction.

Discover a comprehensive collection of Vastu-compliant house plans crafted to fit every plot size and cardinal direction. Our expertly designed layouts emphasize harmonious flow, balanced energy, and functional space utilization, ensuring prosperity, health, and comfort for your family.

Discover a collection of practical and stylish house plans designed to fit a budget under 15 lakhs. These layouts emphasize efficient space utilization, essential amenities, and thoughtful traffic flow, ensuring comfortable living without compromising on quality or aesthetics.

Discover house plans as per Vastu to celebrate harmony, prosperity, and positive energy in your home. Our Vastu-compliant floor plans are thoughtfully designed to align with traditional principles while accommodating modern living needs. From the optimal placement of entrances and kitchens to room orientation and natural light flow, these house plans aim to create a balanced, welcoming environment for every family member.

Dreaming of your perfect home? Our FREE House Plans PDF Book has got you covered! Download now and let those creative juices flow!
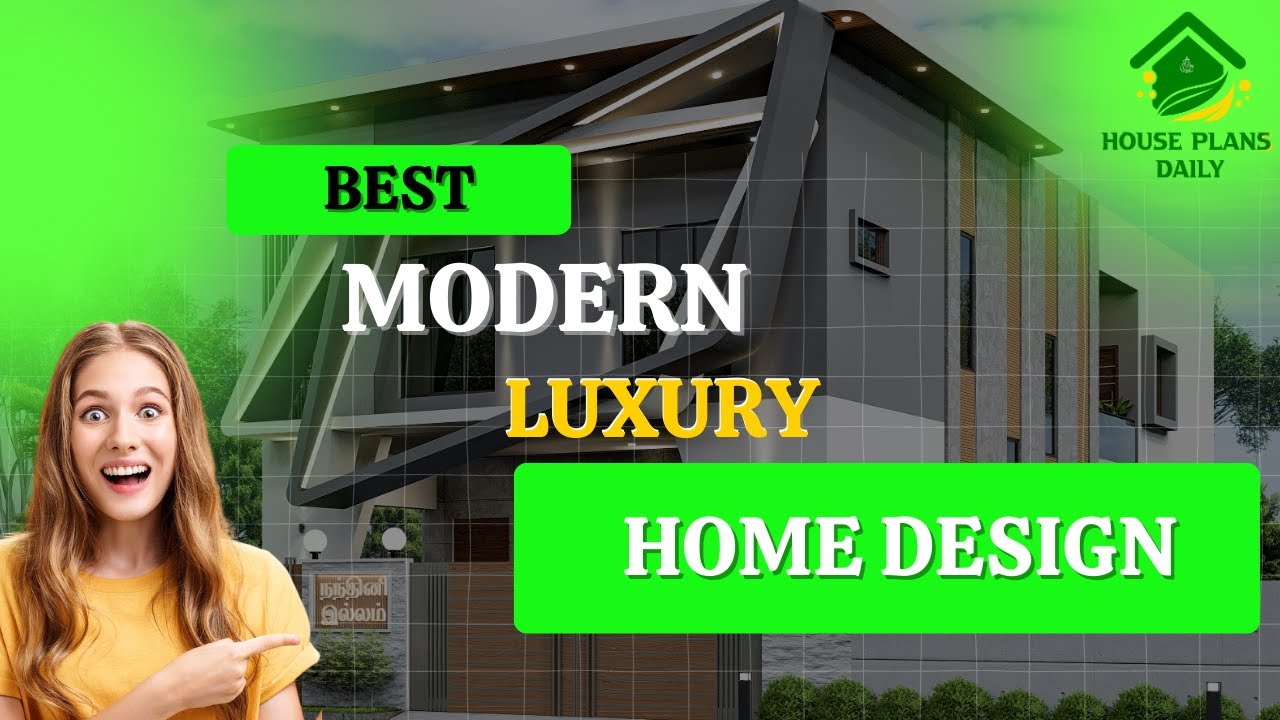
In this video article, best modern luxury home design is given. This is a duplex house building. An exterior and interior designs are provided. Exterior video including from view, side view, and back side views are given.

Home Plan with Shop on ground floor is described in this article. This is a south-facing home design with a shop on the ground floor built on 699 Sqft.
