Loading Experience
Browse all posts and designs related to this tag.
Showing 49 results
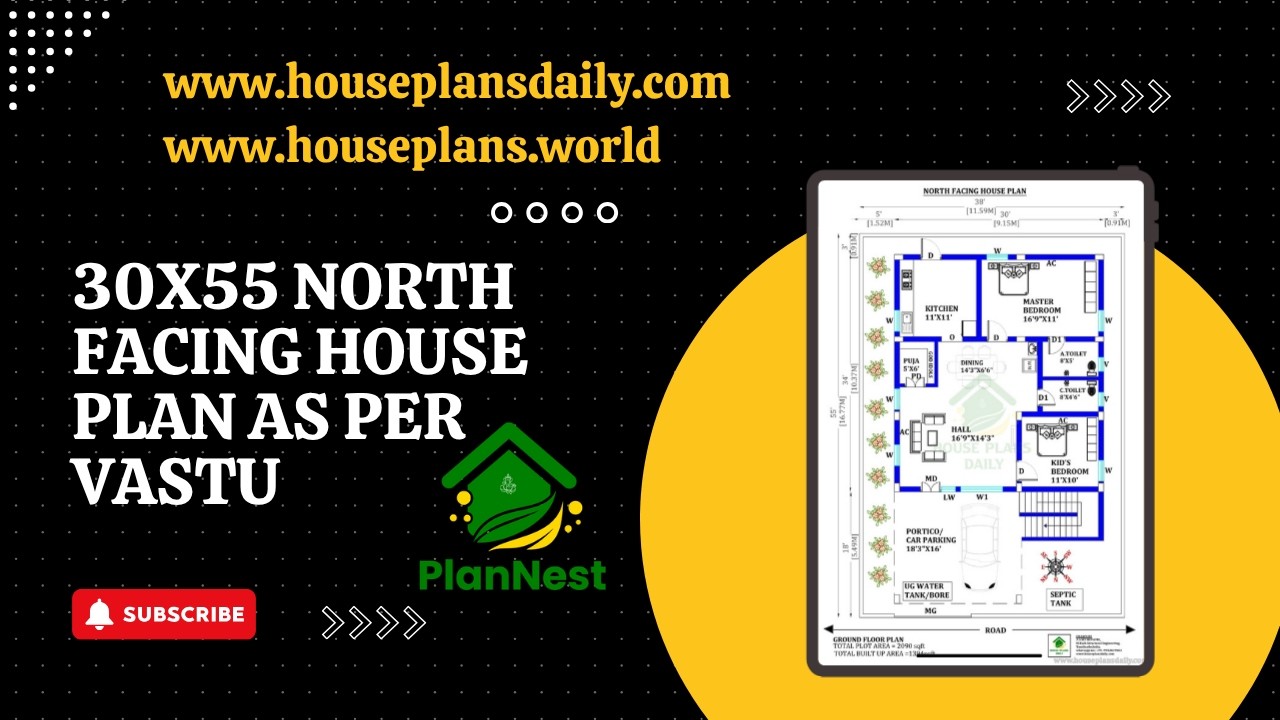
30x55 north facing house plan as per vastu is featured in this article, showcasing a well-designed single-floor 2BHK home.
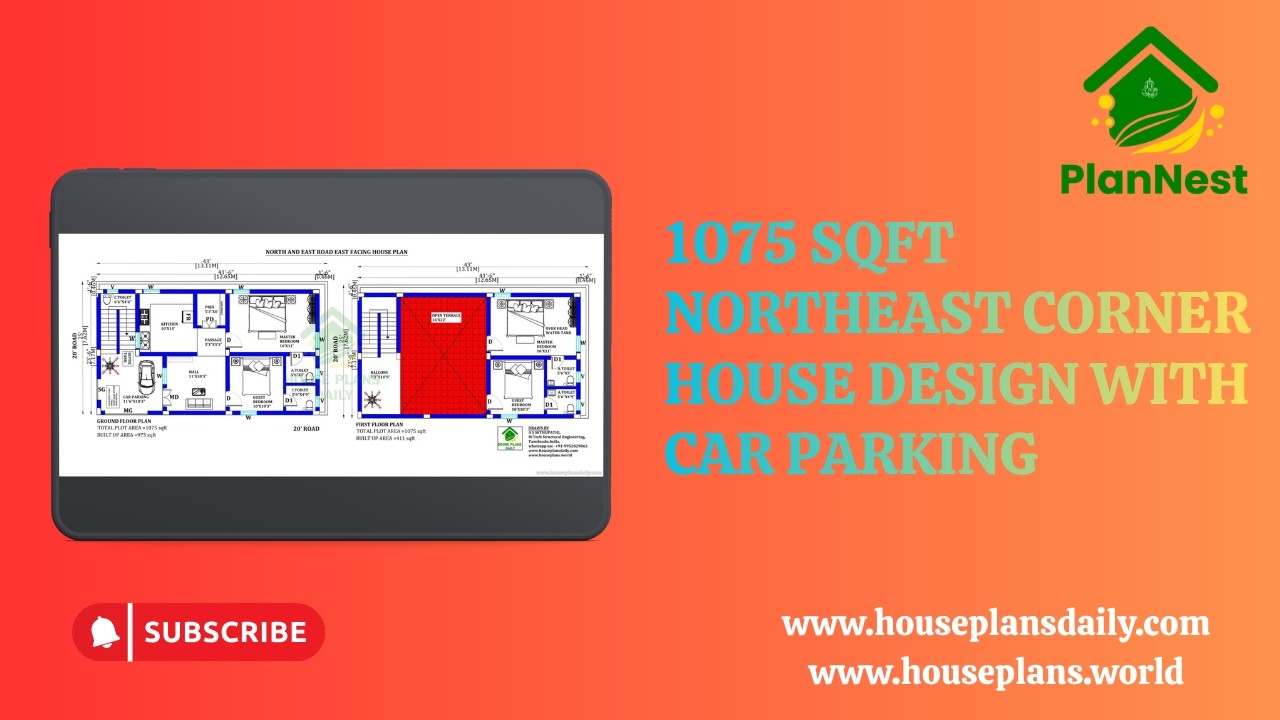
1075 sqft northeast corner house design with car parking is provided in this video article. This is the 4 bedroom house plan.
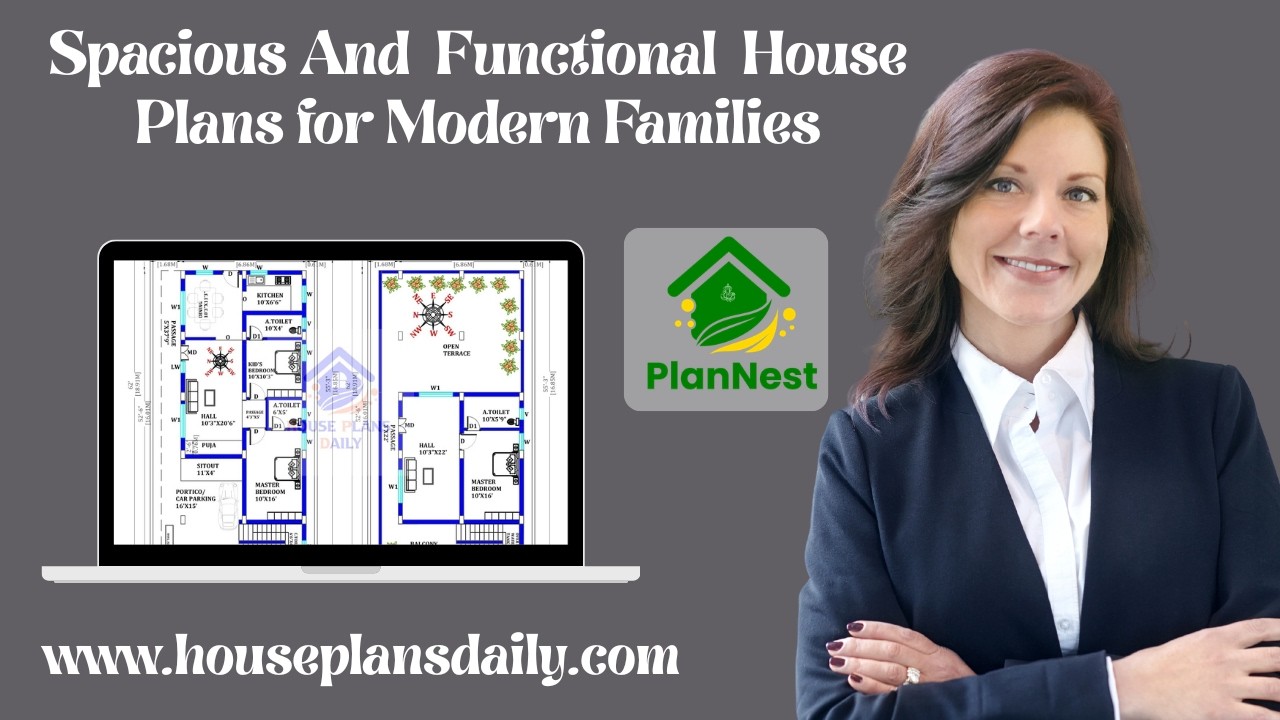
Discover spacious and functional house plans for modern families in this article, featuring smart layout ideas that improve space utilization, comfort, and everyday living.
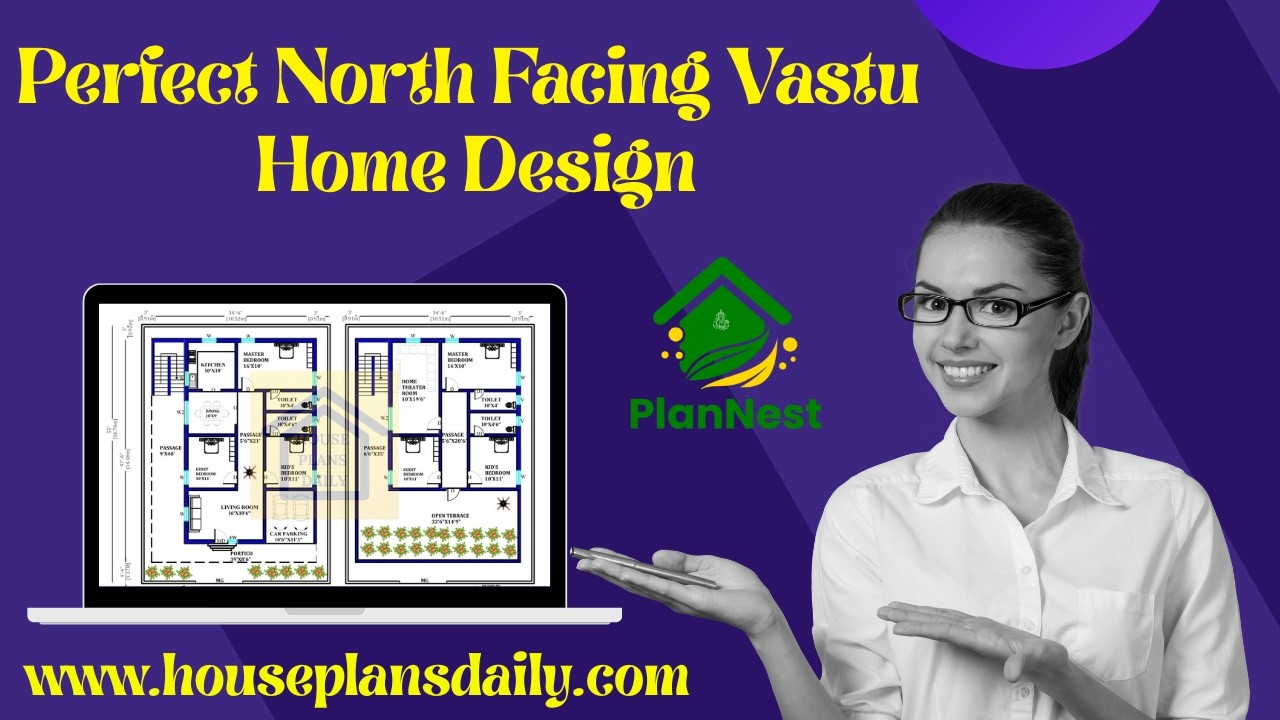

Ideal Layout for a Happy & Healthy Home showcases vastu-based layouts designed using traditional knowledge for better balance and well-being.

Discover the best house plans and designs featured in this video article.
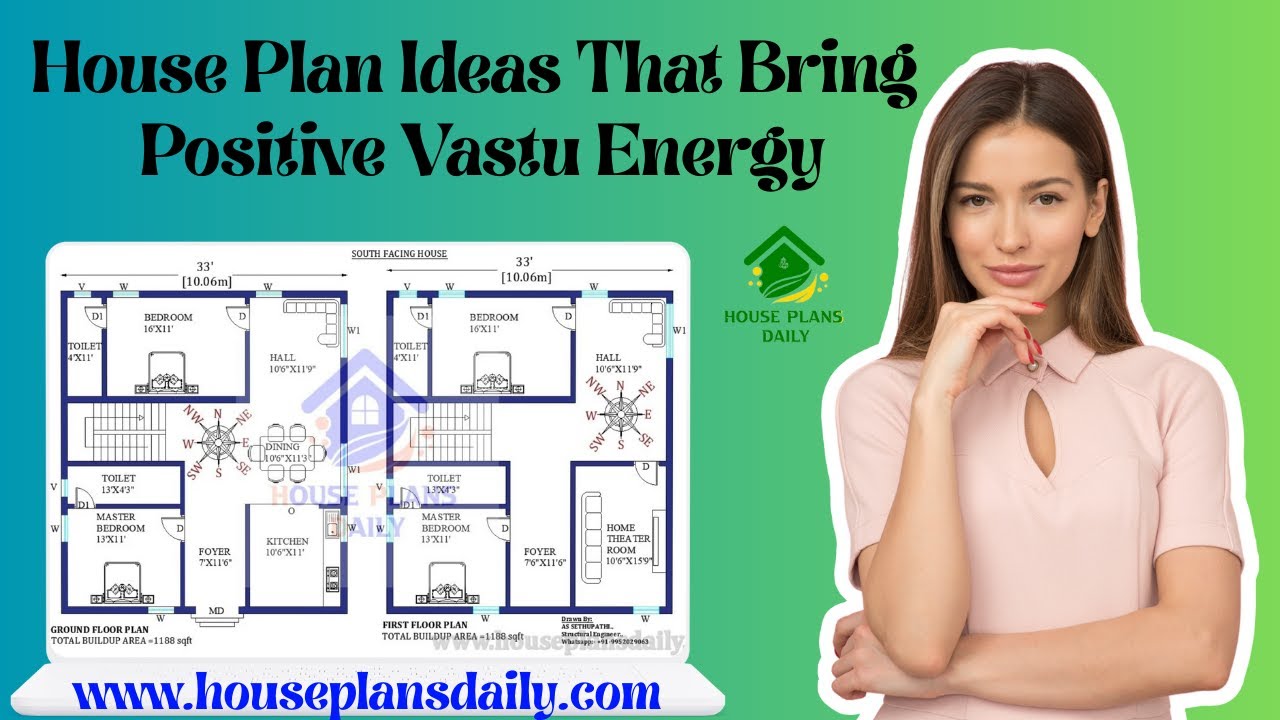
Explore practical, ready-to-use house plan ideas aligned with Vastu Shastra to invite harmony, health, and prosperity into your home.

On the ground floor, there are 3 commercial shop plans are available, while the first floor offers two 1BHK residential units.

Unlock beautifully designed house plans with vastu-compliant layouts: Watch our video article for detailed house plan visuals and modern layouts.
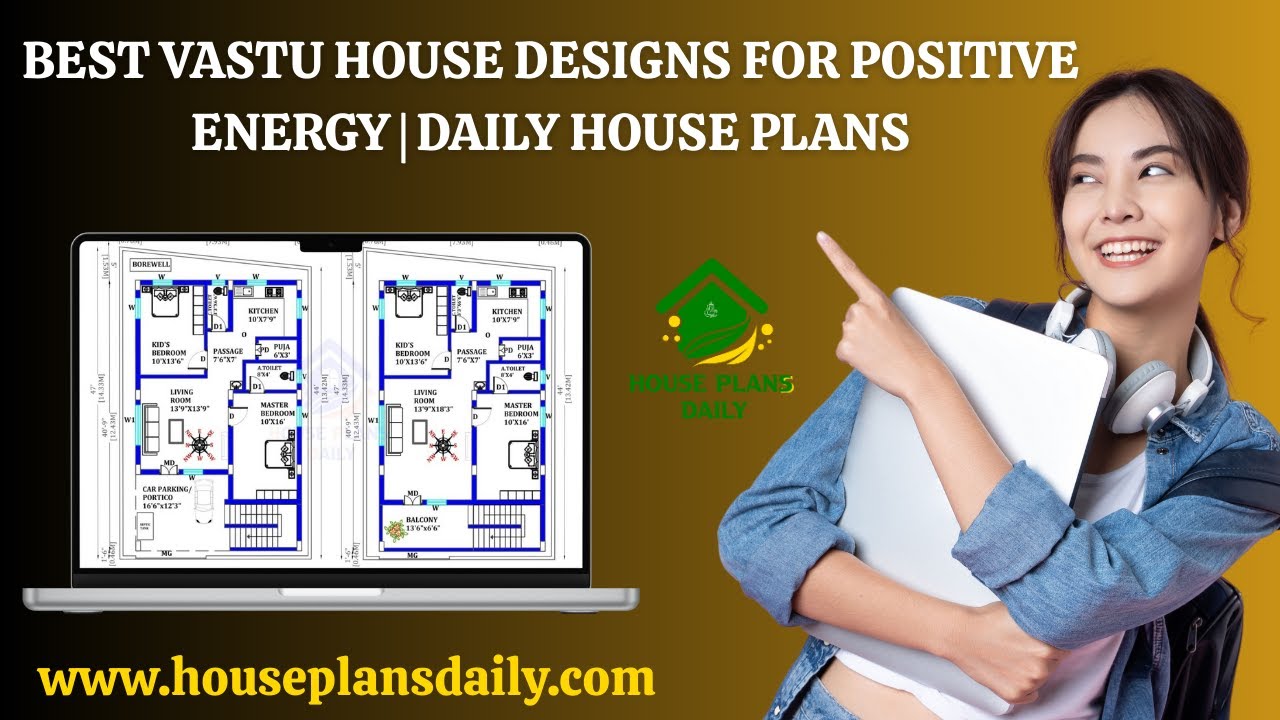
Discover the best Vastu house designs for positive energy with daily updated house plans. Each home is carefully designed as per Vastu Shastra principles.

The 1000 sq ft house plan with structural drawings and layout is provided in this article. This file contains the complete structural drawing for a G+2 residential duplex with a commercial room.

If you are searching for the best south facing floor plans, this is the perfect article for you to make your dream house. People also prefer south facing homes with vastu because they receive more natural light, and are believed to bring positive energy.
