Loading Experience
Browse all posts and designs related to this tag.
Showing 49 results

38x69 East facing home plan with vastu shastra is given in this article. This is G+ 1 house building. The total plot area is 2622 sq ft. The total built up area of the east facing home design is 1428 sq ft.

38X50 Most Amazing G+2 House design as per vastu cad drawing file and pdf is available here. You can easily Download vastu shastra home design and plans PDF, and DWG files for free. Check this website to download more free house plans.

Modern house plans and elevation drawings are given in this article. This is G+ 2 house design. The length and breadth of the house plan are 27' and 32' respectively.

40X45 G+1 5BHK East facing duplex house plans are given in this article. This duplex house design is very useful for people looking for East facing duplex house plan ideas. Click the download button below.

A single story house plan is given in this article. On this west facing house, one bedroom is available. The length and breadth of the plot area is 30’ and 50’ respectively.
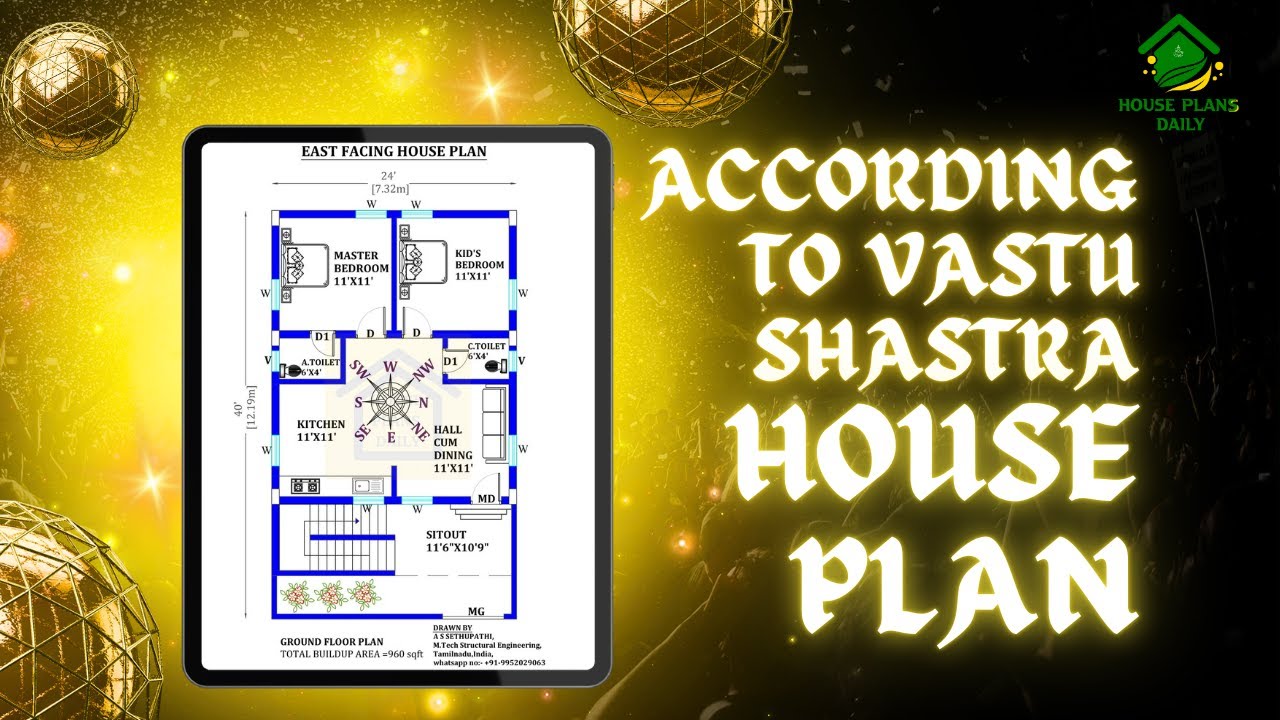
Explore the principles of Vastu Shastra house plan and learn how to create a harmonious living space according to this ancient Indian architectural practice. Watch the video to discover the key elements and tips for implementing Vastu Shastra in your home.

20x25 east facing home design as per Vastu Shastra is given in this Article. This is a 2BHK east facing house vastu plan. The direction of each room is given as per Vastu Shastra. From this website, you will get more east facing house plans.

22'x22' East facing duplex House Plan As Per Vastu Shastra in this Autocad Drawing file. This is a 2bhk house plan with a G+1 house building. The length and breadth of the house plan are 22’ and 22’ respectively.
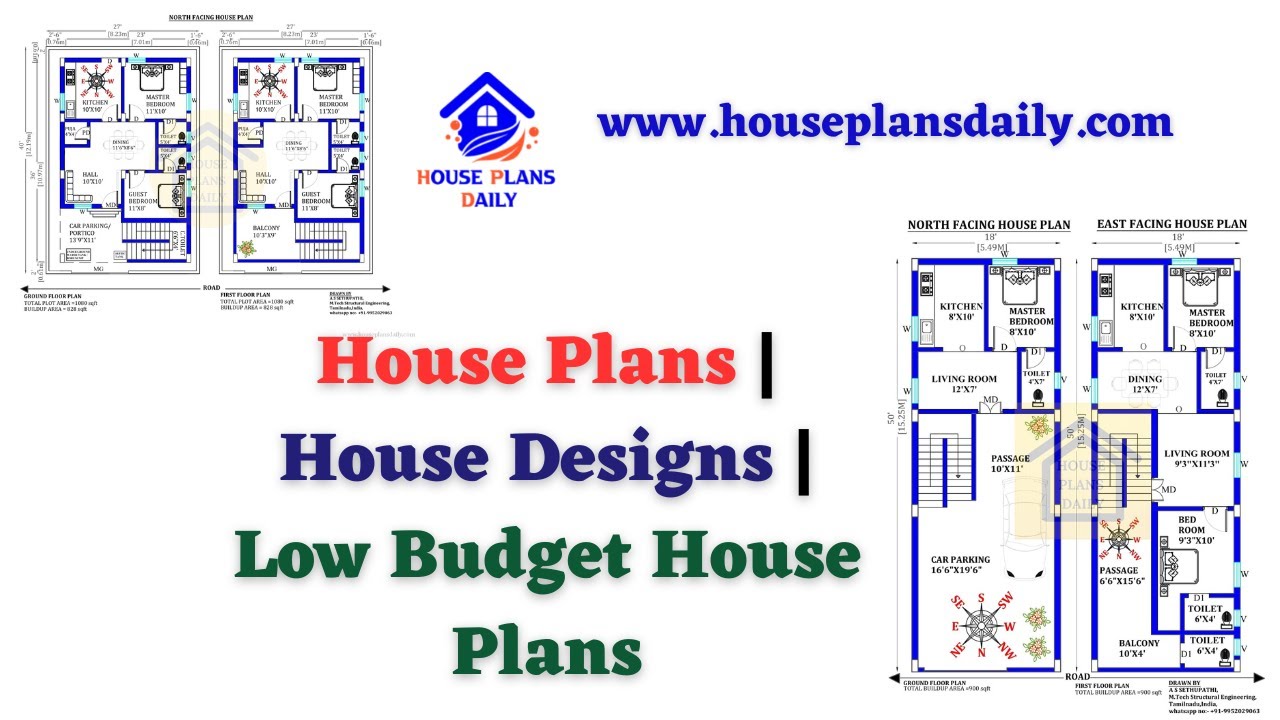
Discover a collection of low budget house plans and affordable home designs. Visit HousePlansDaily for more house designs, elevation designs, and interior ideas.

Discover inspiring small home interior design ideas and house interior designs to transform your space. Visit our website for more house plans, interior design ideas, and elevation designs.
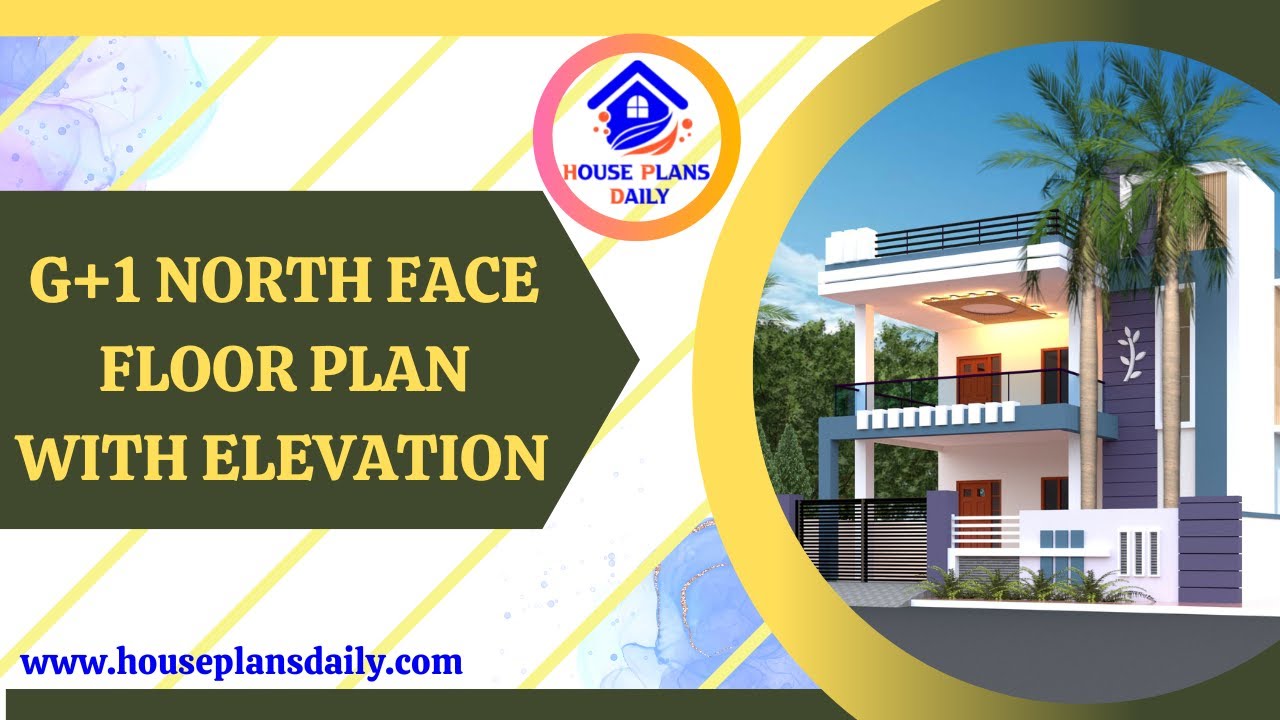
Explore the detailed G+1 North Face Floor Plan with Elevation in this informative video. Learn about the design and layout of this unique architectural feature.

Take a virtual tour of this luxurious single family house, showcasing both its stunning interior and exterior areas. Experience the grandeur and elegance of this exquisite property in this video.
