Loading Experience
Browse all posts and designs related to this tag.
Showing 188 results

Explore inspiring home design ideas and interior tips from this article to help bring your dream house to life.


Discover expertly crafted Vastu house designs and floor plans tailored for every plot size and orientation. Whether you’re working with a compact urban lot or a spacious countryside parcel, our vastu-compliant layouts maximize natural light, airflow, and harmonious energy flow.

Top 67 village style and modern house floor plans for Indian families ideas are given in this article. Each house is designed with vastu principles.

This article presents a rental cum house plan with parking, detailing the structural layout drawing of the house. The plan includes a rental portion and car parking on the ground floor.

This article showcases a south-facing duplex house plan featuring a wide car parking area.

Discover a world of stylish, budget-friendly possibilities with affordable home designs that don’t compromise on quality or comfort. From space-efficient layouts to cost-conscious material choices, these designs are crafted to maximize value while delivering modern aesthetics.

Unlock harmonious living with Vastu Shastra Home Designs that blend ancient wisdom with modern architecture. By aligning layout, orientation, and spatial flow with traditional Vastu principles, these designs aim to enhance natural light, ventilation, and energy balance throughout your home.
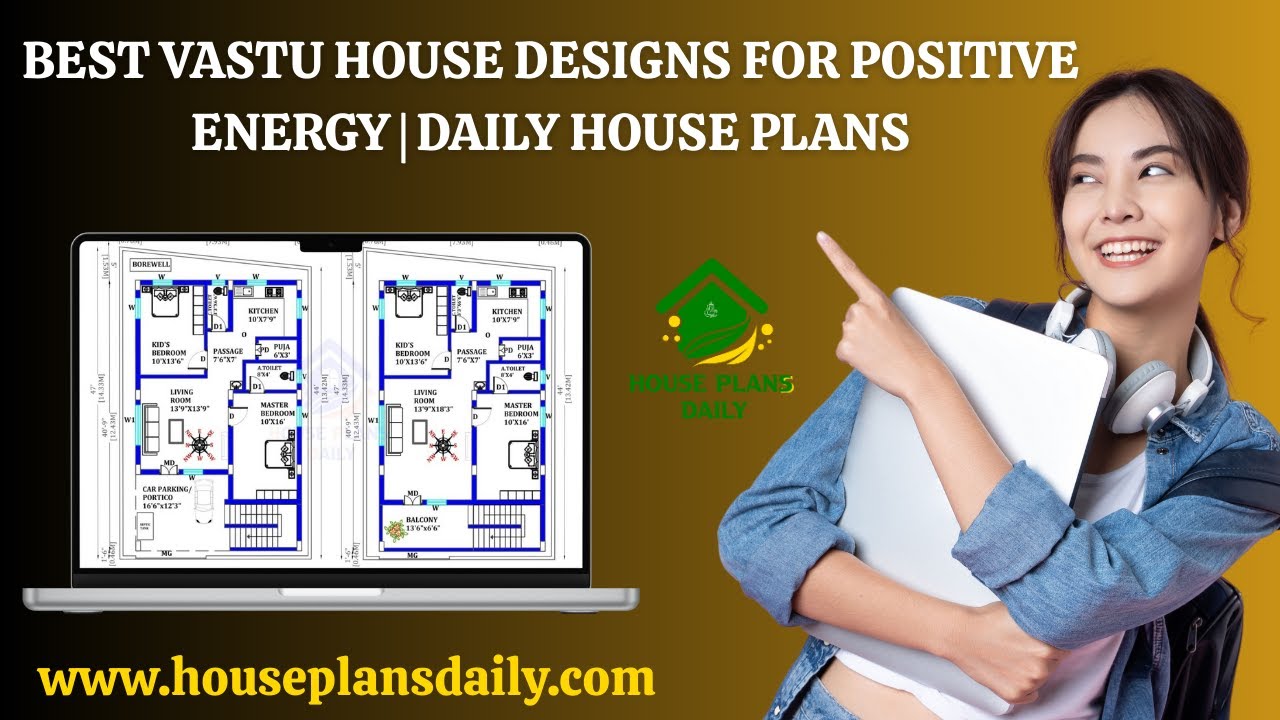
Discover the best Vastu house designs for positive energy with daily updated house plans. Each home is carefully designed as per Vastu Shastra principles.

Three story modern east facing house plan with elevation spans 17’ x 60’ (under 1200 sq ft) and includes two distinct homes on a single lot.

Discover house plans as per Vastu to celebrate harmony, prosperity, and positive energy in your home. Our Vastu-compliant floor plans are thoughtfully designed to align with traditional principles while accommodating modern living needs. From the optimal placement of entrances and kitchens to room orientation and natural light flow, these house plans aim to create a balanced, welcoming environment for every family member.
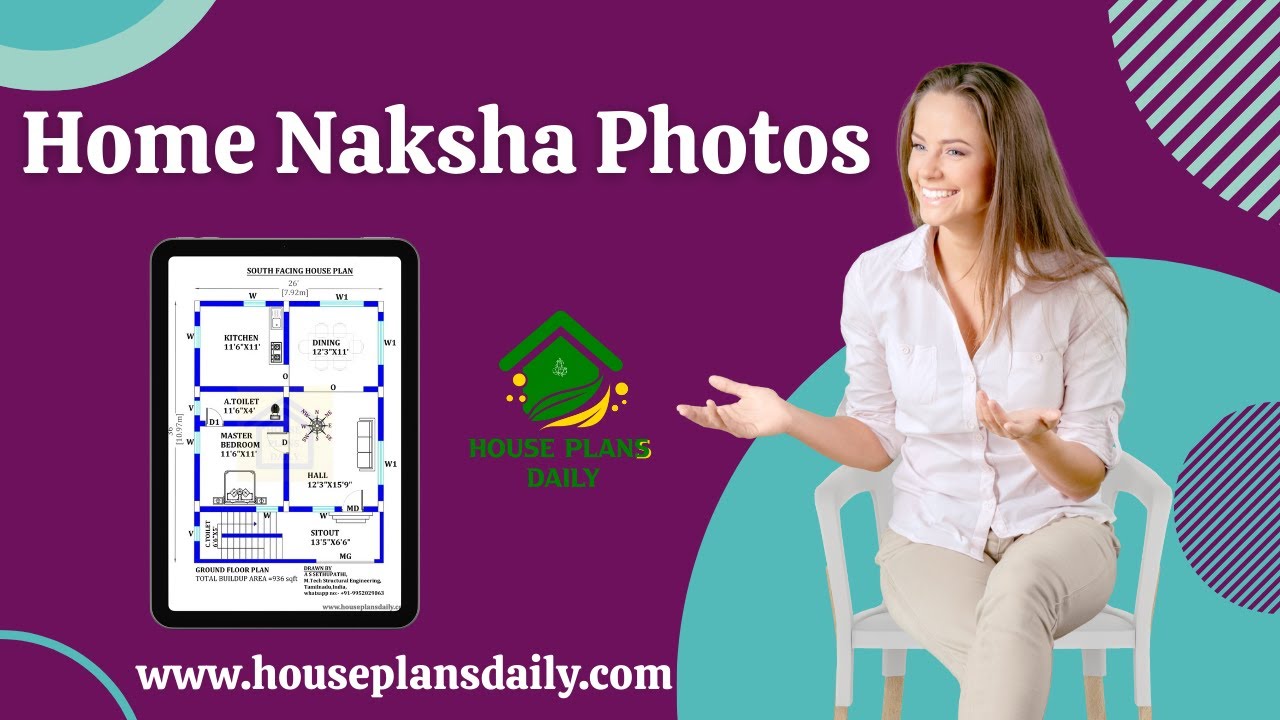
Home Naksha house plans feature detailed floor diagrams with room dimensions. Explore a variety of house floor plans in different sizes from this article.
