Loading Experience
Browse all posts and designs related to this tag.
Showing 430 results
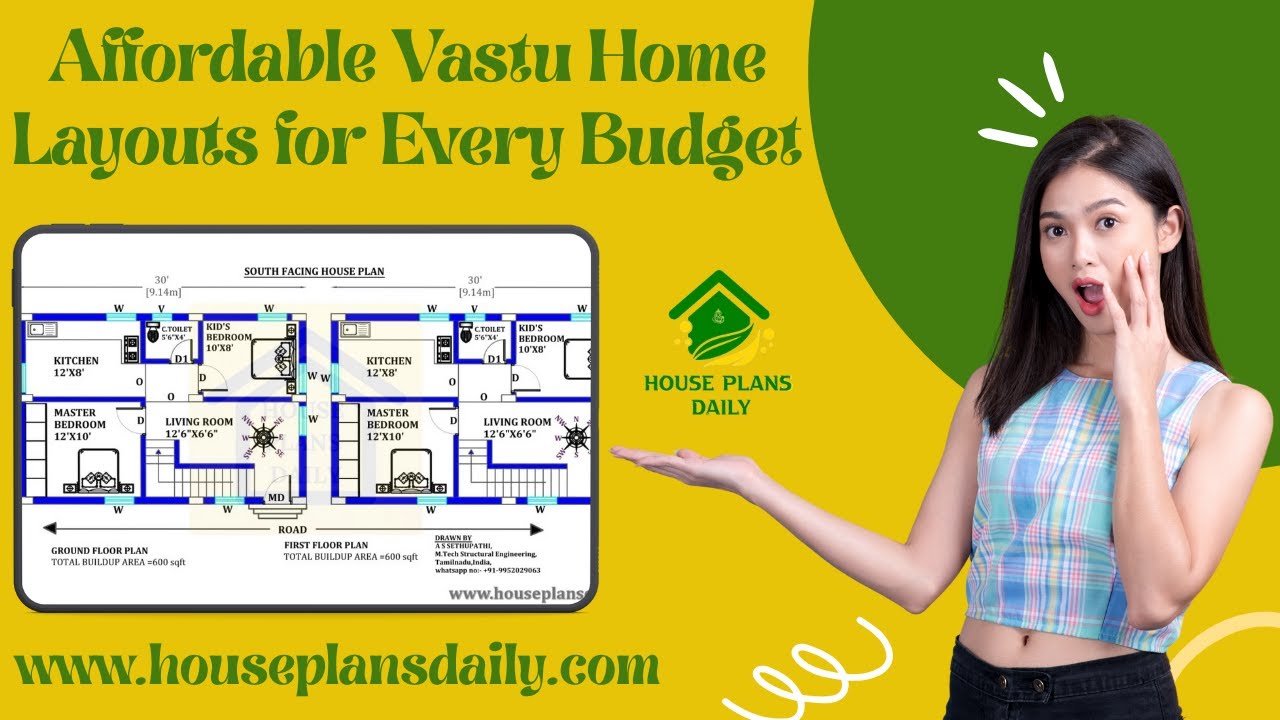
Discover affordable Vastu home layouts for every budget, helping you optimize energy flow without overspending.
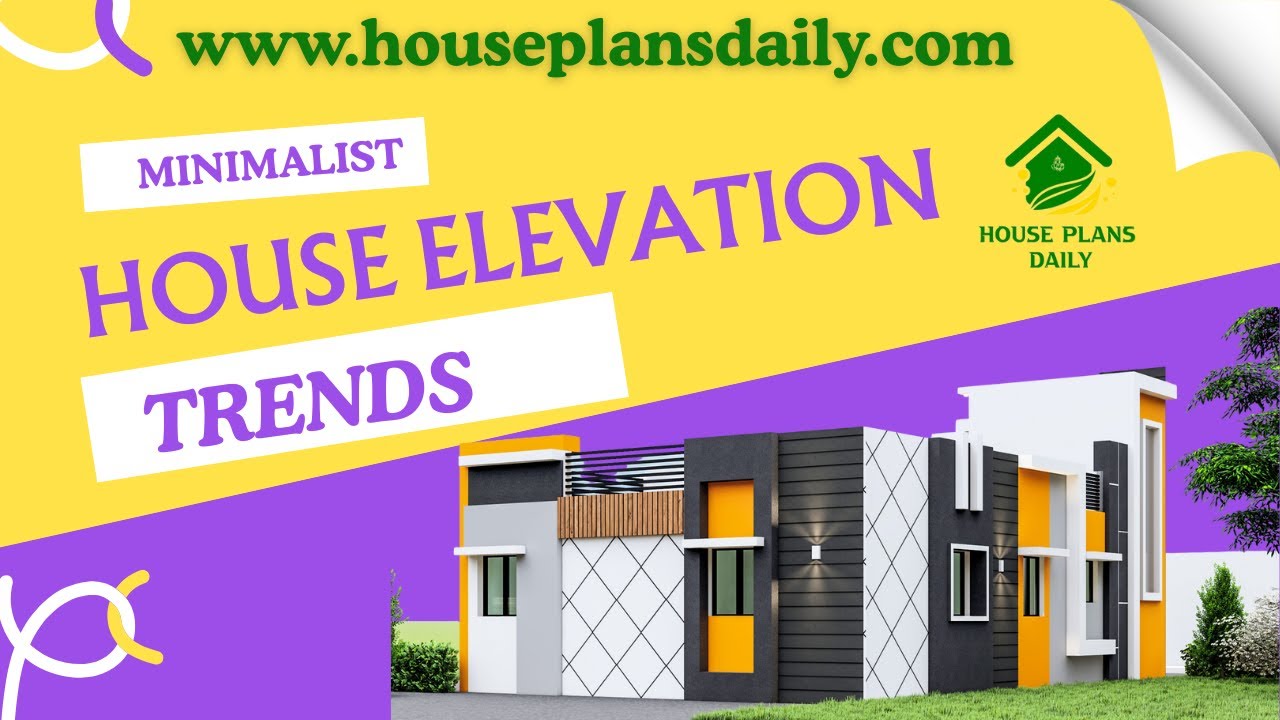
Explore the latest minimalist house elevation trends and design ideas showcased in this article, featuring modern, clean, and stylish exterior concepts for every home type.

Discover the top floor plans and house design PDF books featured in this detailed video article.
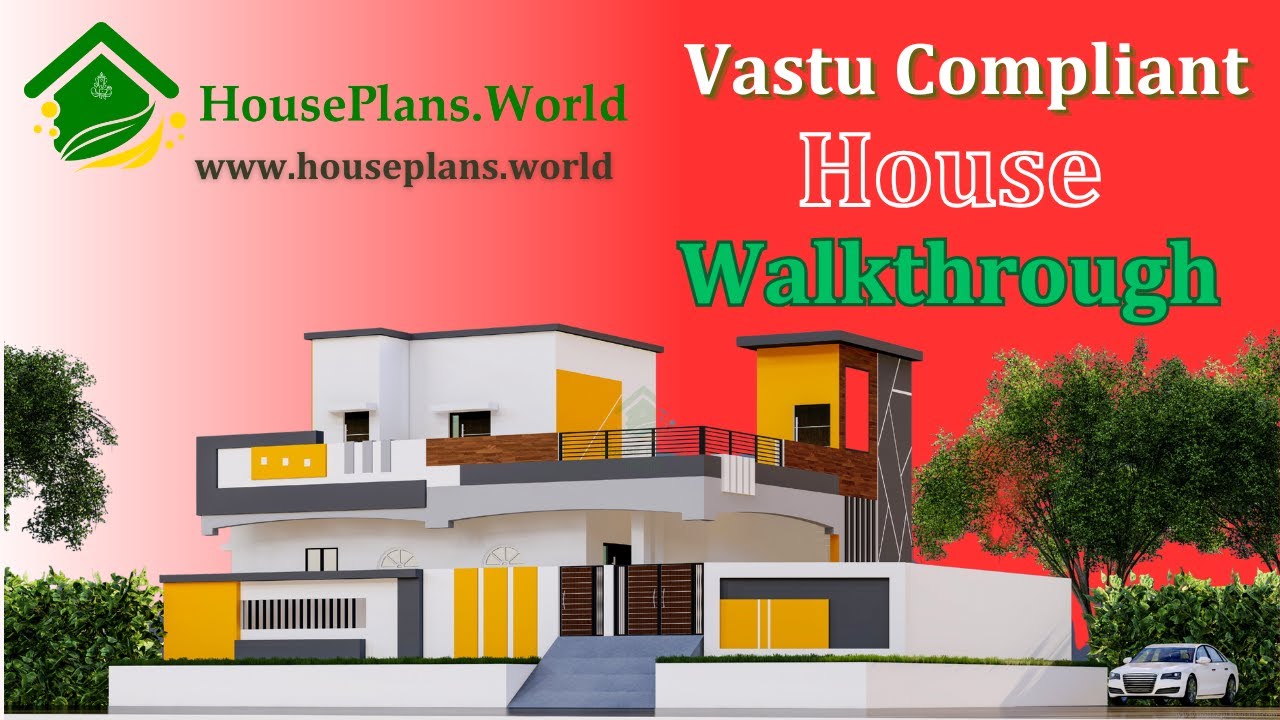
A Vastu-compliant house walk through video is presented in this article, featuring both the exterior design and interior walk through.
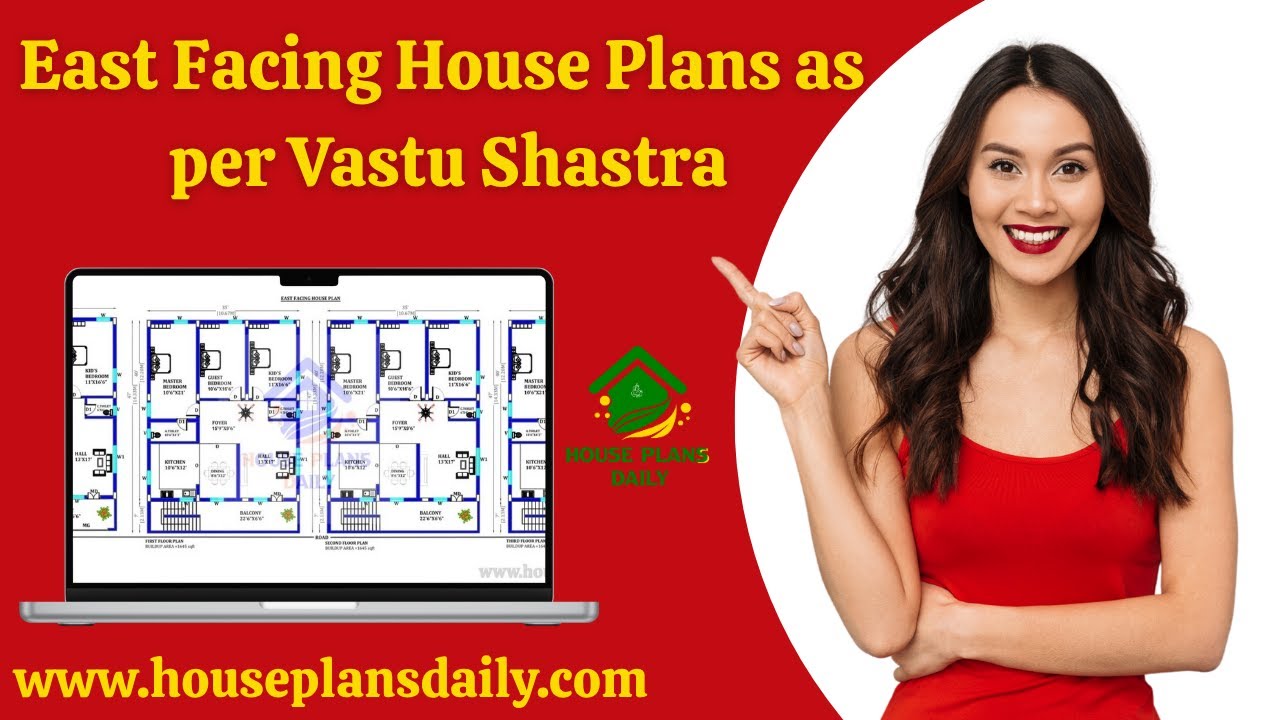
East-facing house plans according to Vastu Shastra are shown in this article. The designs align with Vastu principles to promote harmony and positive energy.
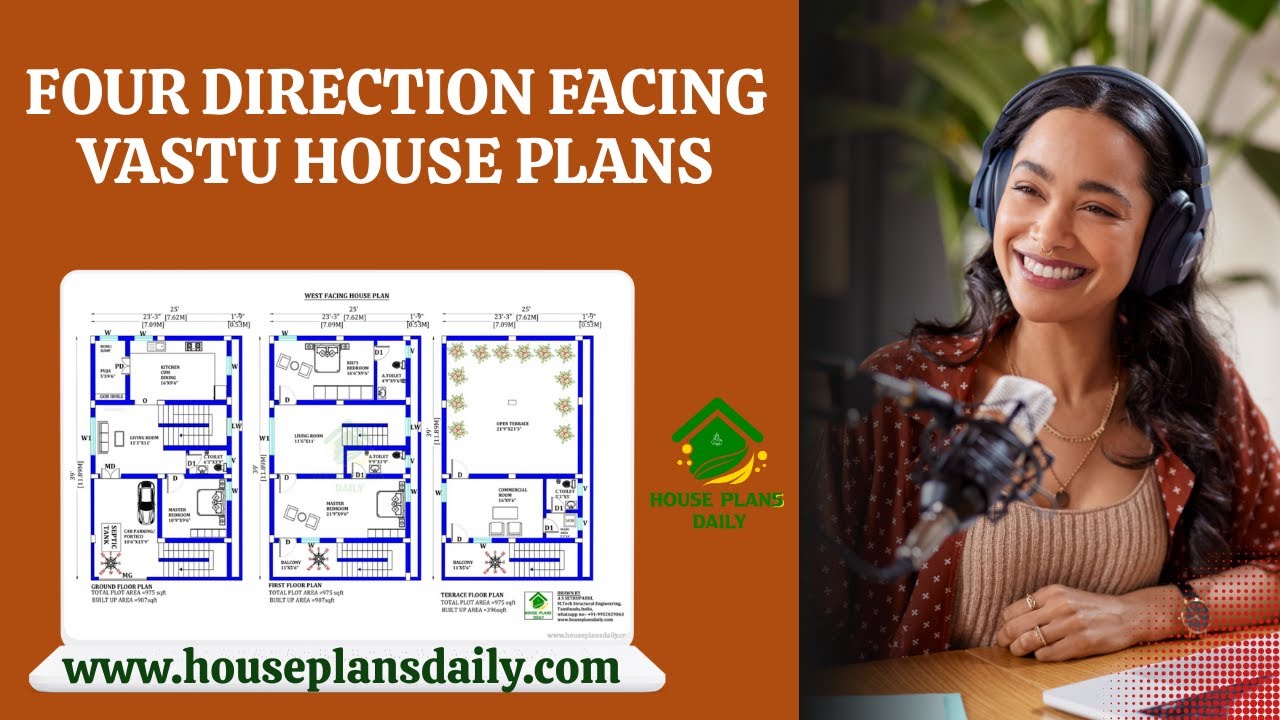
Four-direction facing Vastu house plans are presented in this video article. These layouts explore directional principles to enhance energy flow and harmony.

Discover top-tier, south-facing duplex house designs with complete drawings that simplify your building journey. Our collection emphasizes efficient space planning, natural light optimization, and energy-efficient layouts tailored to southern illumination.

36 vastu shastra compliant house plans for good health and prosperity is given in article. Each plan adheres to traditional vastu principles and includes options for east-facing, west-facing, north-facing, and south-facing layouts.

99 house floor plans with modern and vastu design ideas for every family article is given. The 99 House floor plans prioritize efficient, open layouts that maximize usable space on compact footprints.

Makan ka naksha (house plan) ideas are presented in our video article, offering vastu-compliant options for every home size and lifestyle.

Discover Vastu-friendly home daily house plan ideas for various plot sizes, designed to enhance harmony and prosperity.

This article presents a modern house elevation design, featuring elevation views, plumbing drawing, and electrical drawing.
