Loading Experience
Browse all posts and designs related to this tag.
Showing 18 results
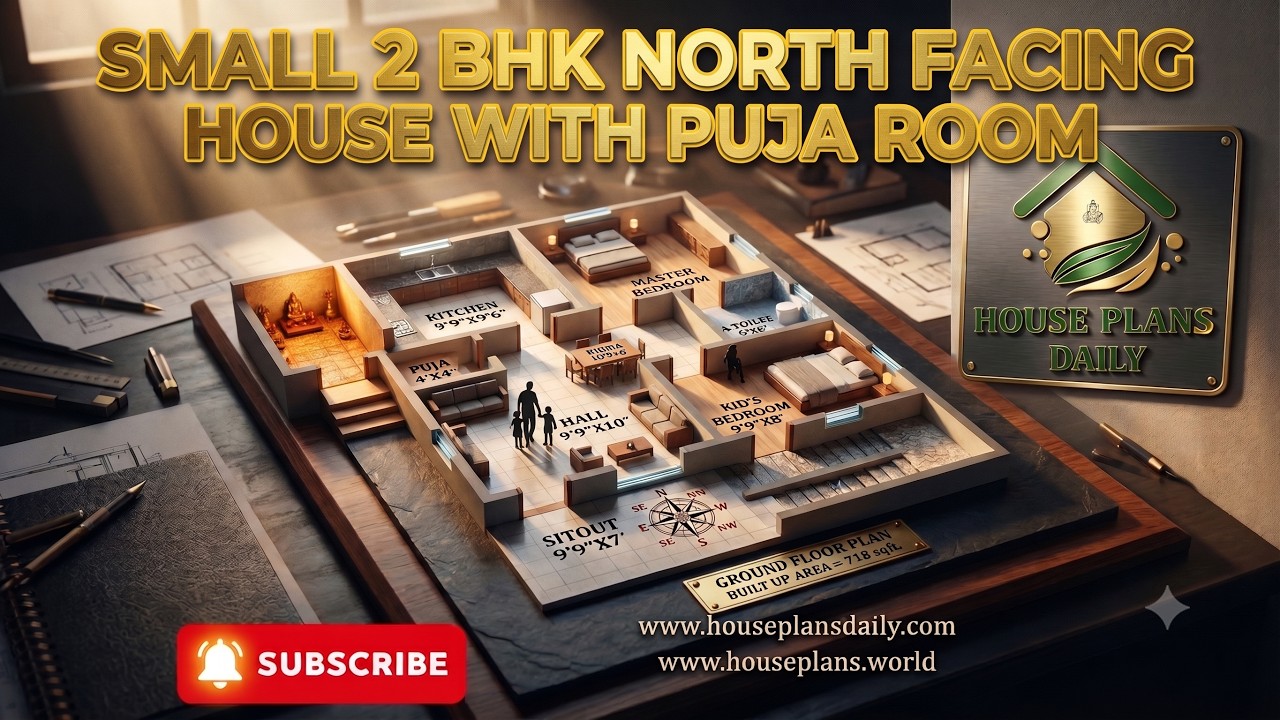
21x33 North Facing 2BHK House Plan | 718 Sqft Vastu Home with Puja Room is presented in this article.

Discover a beautifully planned 20x55 south facing corner plot home design and 3d elevation featuring a 1100 sqft 2BHK floor plan.

Transform you’re your home with Vastu floor plan ideas that maximize harmony, balance, and positive energy.
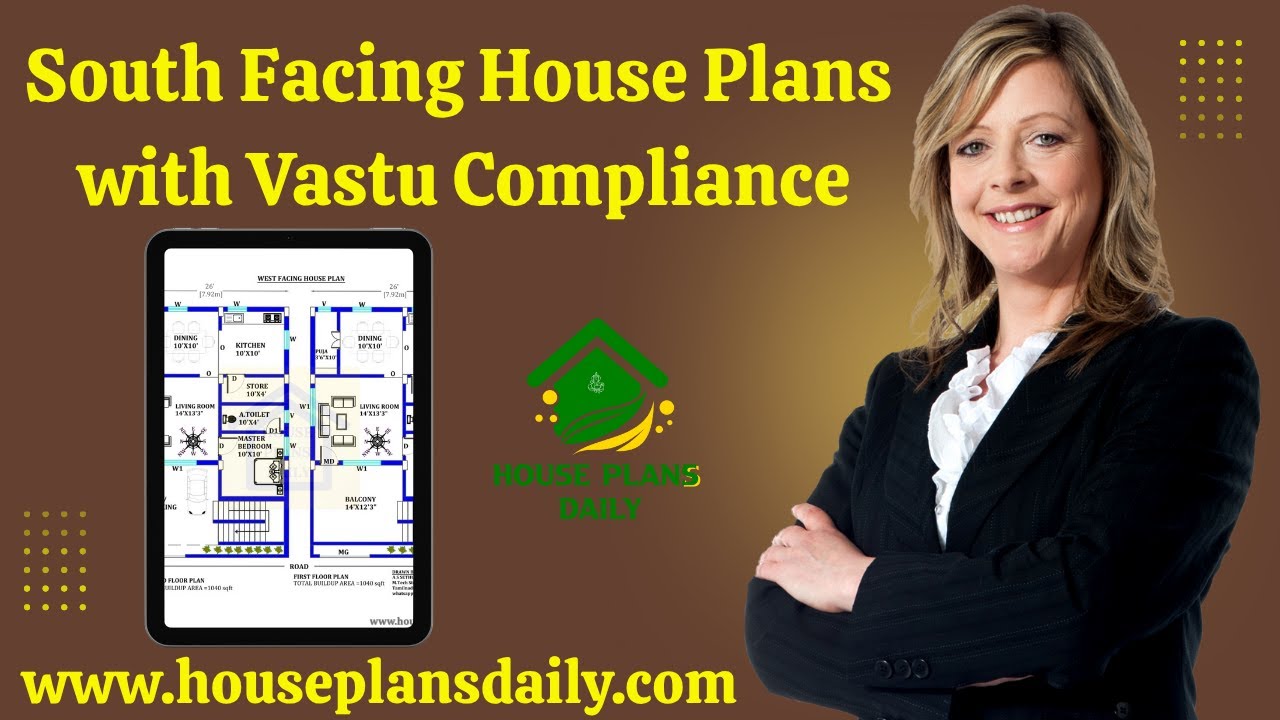
South Facing House Plans with Vastu Compliance is presented in this article.

Top 99 house plans and architecture ideas for plot sizes 20x30 to 40x60 is given in this article. Each house is designed with vastu shastra principle.

Watch this video to explore house measurements floor plans and find the perfect design for your dream house.

Dakshin Mukhi Ghar Ka Naksha is shown in this article. This Ghar ka naksha includes the Ground and the first floor. The pdf and dwg files are available below.

2 bedroom house plan is given in this article. This is a 30x60 home plan with car parking. Here, the front view, side view, and back view elevation designs are given.

Home Interior Design Ideas are shown in this article. This article describes the ideas to design the interiors of the foyer, hall, bedroom, and kitchen of a 2BHK house.

East Facing House Plan As Per Vastu is shown in this article. This house Design includes the Ground and first floors. This House is planned as per Vastu shastra.

Plan for East Facing House As Per Vastu is elaborated below. Create a Vastu-approved house plan for your east-facing property and unlock the benefits of positive energy flow.

Duplex floor plan – 60x40 west home plans are given in this article. In this luxury house, lift, and car parking is available. This is a 3bhk house plan.
