Loading Experience
Browse all posts and designs related to this tag.
Showing 94 results

Three story modern east facing house plan with elevation spans 17’ x 60’ (under 1200 sq ft) and includes two distinct homes on a single lot.
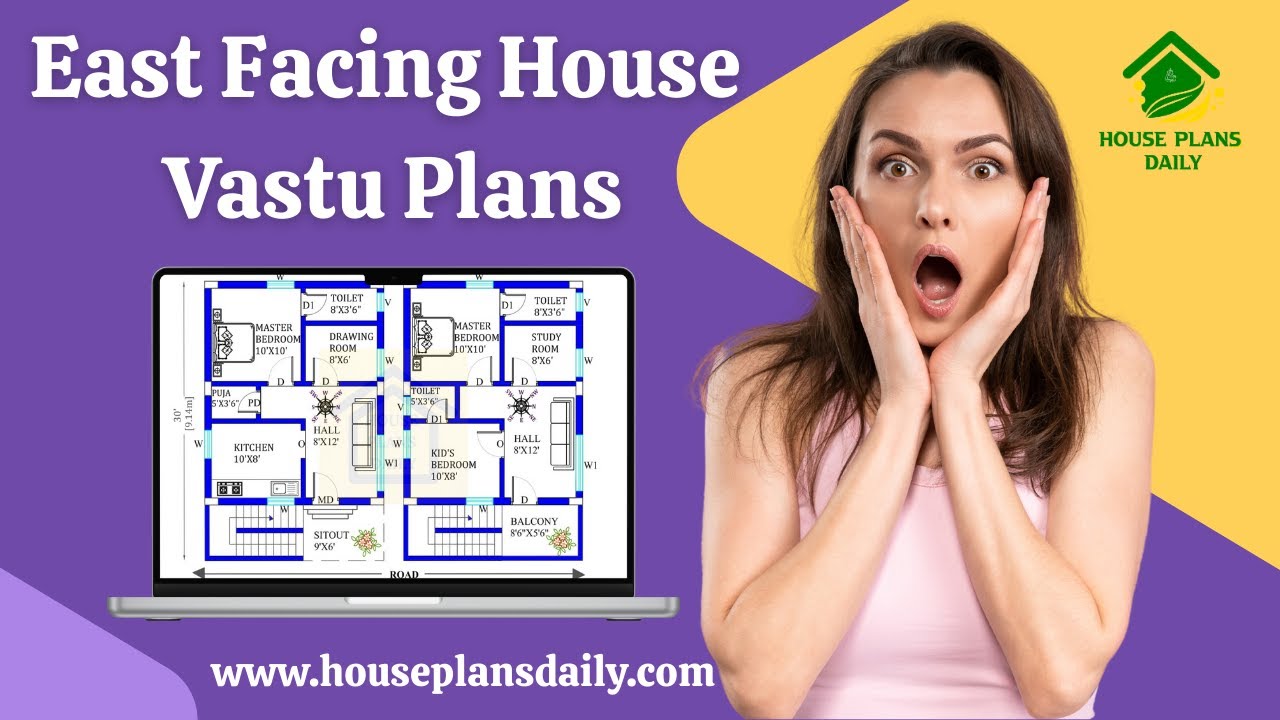
Looking for an East-facing house Vastu plan? Discover the perfect Vastu-compliant house designs with this comprehensive video article.

Top 15 north face floor plan is given in these articles. Here, single story floor plan, and double story building plan is available. Each floor plan is designed as per vastu shastra principle.

Are you looking for top 10 east face floor plans? Here, we have designed best east facing home as per vastu shastra principles. Each room furniture, room direction, and measurements are placed as per vastu.

Are you searching for top home floor plan ideas? This is the perfect article for you to build your dream house. From this article, you can get 2 bedroom house, 3 bhk, 4bhk, and 5 bhk plans.

This article provides small house floor plan designs specially created for middle class customer.

Explore a collection of the most popular house facade designs in this video. Visit our website for more useful house design videos.

Discover stunning modern house elevation designs that will elevate your home's aesthetic. Watch our video for inspiration and ideas.

3BHK House with Vastu Principles is elaborated in this article. The house consists of two floors with two houses of 1444 sqft built up area each.

Two story east house plans are given in this article. This is a south face road east home. The total plot area is 2400 sqft. The total built-up area is 1033 sqft.

North Facing Home Design is described in this article. The given house design comprises of two floors i.e, the ground and first floor. Each floor is spread over 594 Sqft area.

South Face House Vastu is shown below with two floors i.e ground and the first floor. The total plot area of both floors is 1200 sqft.
