Loading Experience
Browse all posts and designs related to this tag.
Showing 42 results
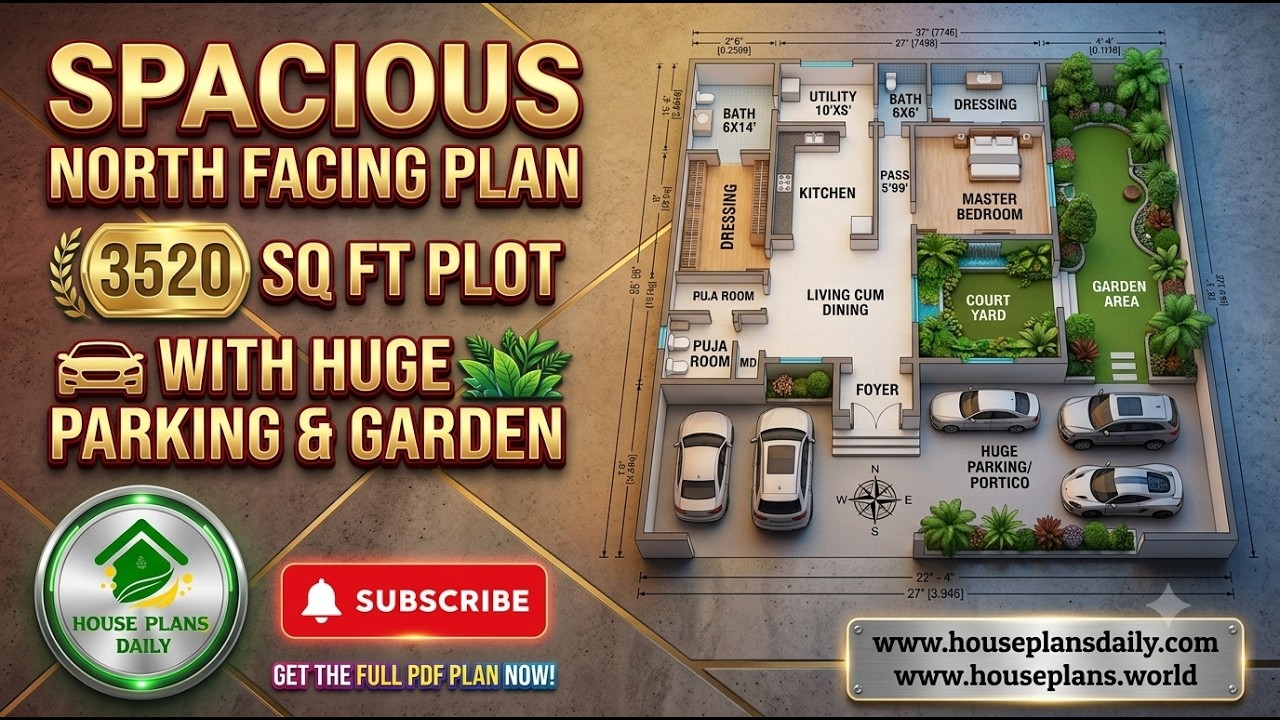
Explore this Spacious North Facing House Plan for a 3520 Sq Ft Plot, designed as a comfortable and elegant single-floor 1BHK luxury home with generous parking and garden space.

Explore this Modern Minimalist 3D House Tour and discover a complete home design featuring stylish interiors, practical room layouts and contemporary architectural ideas.

Build your dream home with this 1000 sqft 20x50 south facing duplex house plan featuring a floor layout, foundation drawing, RCC footing schedule, column reinforcement details, and construction-ready structural plans.

A south facing 30x40 house plan is one of the most sought-after configurations for homeowners looking to maximize natural light, Vastu compliance, and efficient land utilization.
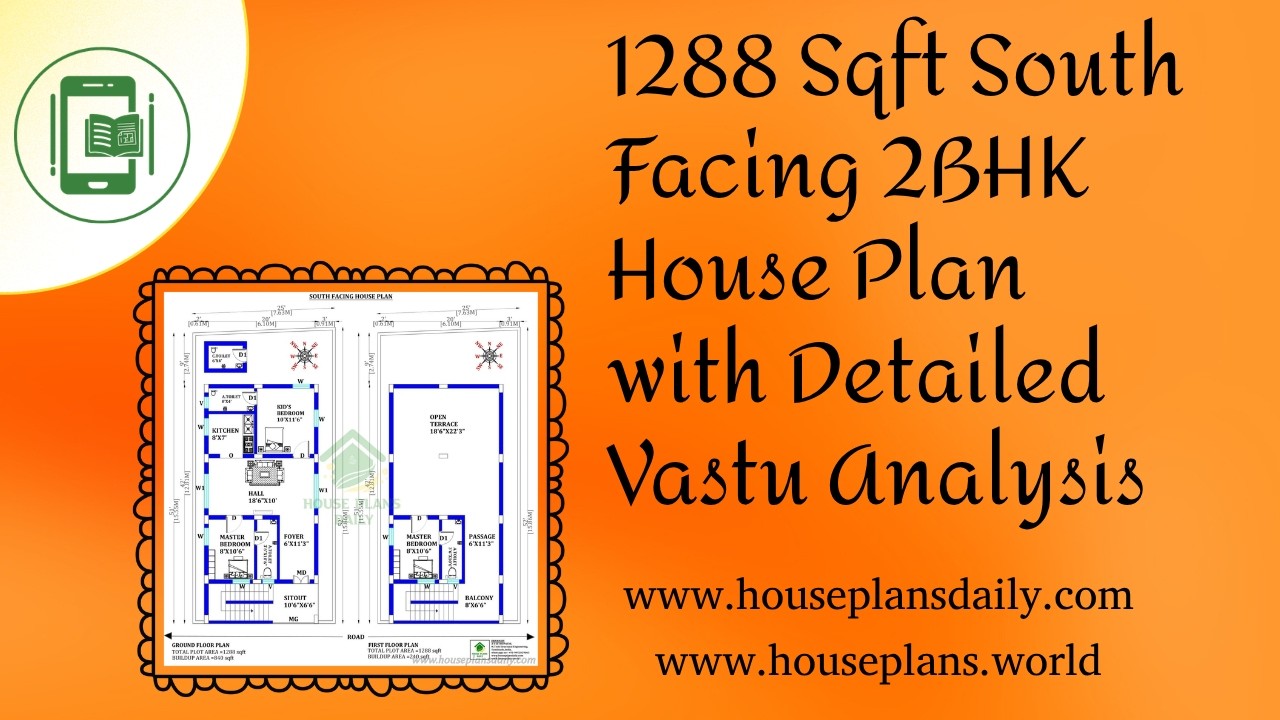
1288 Sqft South Facing 2BHK House Plan with Detailed Vastu Analysis is featured in this article.
East Facing Single Floor House Plan with Car Porch is featured in this article, showcasing a modern and Vastu-friendly 2BHK layout with smart space planning and dedicated parking space.
South Road East Facing 30x33 2BHK House Plan is featured in this article, showcasing a smart and Vastu-friendly layout with efficient space planning.
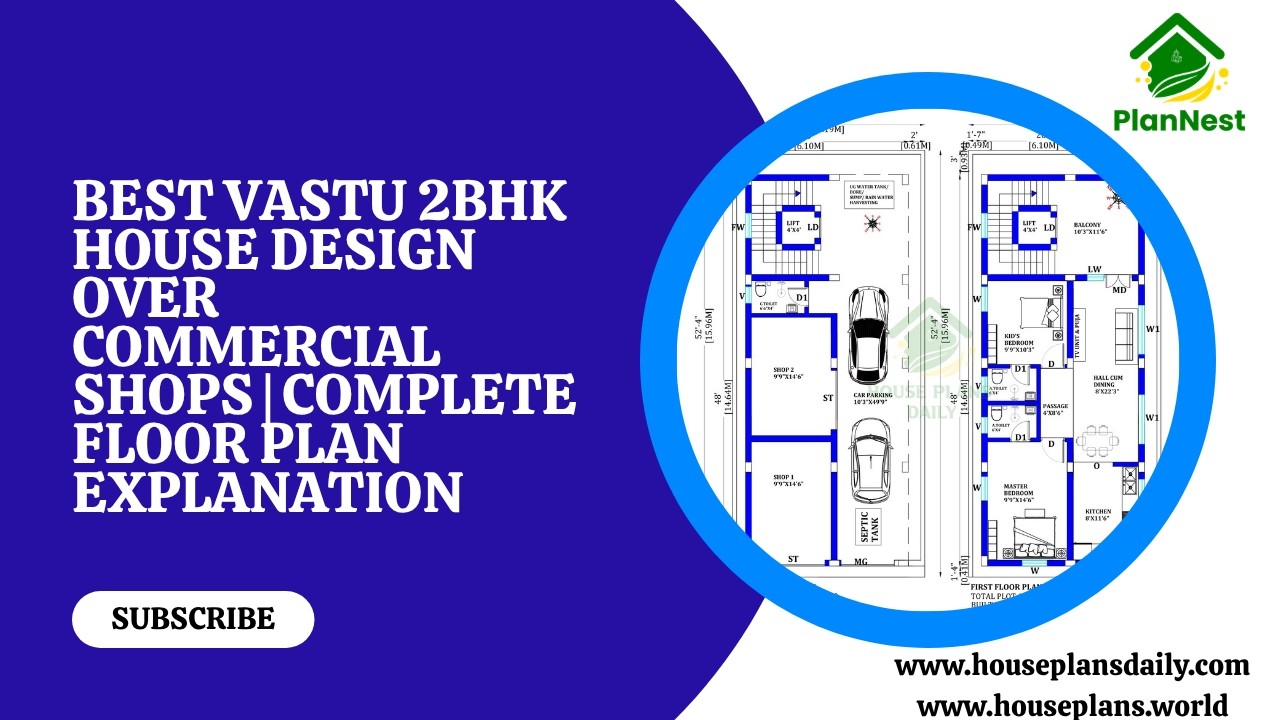
Best vastu 2bhk house design over commercial shops complete floor plan explanation with smart utilisation of space and Vastu-friendly layout.

Smart and affordable 2BHK house plans for modern living are presented in this article.

This article presents 2BHK small house layouts designed according to Vastu principles.

Discover a smart 2bhk floor plan following vastu principles in this article.

Explore Beautiful 2BHK Vastu House Plans in India with perfect space planning in this video article.
