Loading Experience
Browse all posts and designs related to this tag.
Showing 72 results
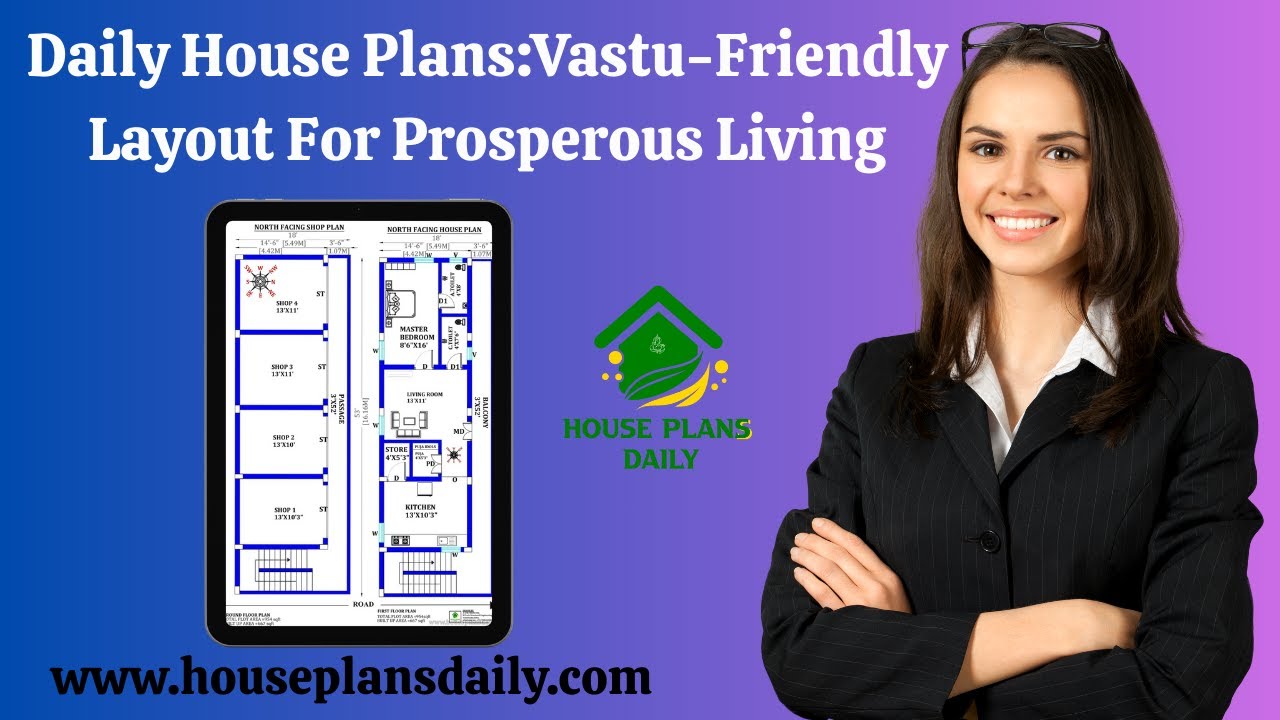
Discover daily Vastu-friendly house plans and layouts for prosperous living in this video article. Each design aligns with Vastu principles to promote positive energy and harmony.

Duplex house design is presented in this article. In this west-facing house plan, there are 3 bedrooms.

Our experienced team specializes in designing custom house plans and architectural layouts in Trichy, Tamil Nadu.

Explore a variety of house plans with detailed room dimensions aligned with Vastu Shastra principles.

Are you searching for top home floor plan ideas? This is the perfect article for you to build your dream house. From this article, you can get 2 bedroom house, 3 bhk, 4bhk, and 5 bhk plans.

Are you looking for best ground floor layouts? This is the best article to make your dream house with ground floor plan.

The Ultimate Guide to a 2BHK North Facing House Plan as per Vastu Shastra: Designing Your Dream Home. If you’re planning a 2BHK North facing house, this article is your go-to resource.

25x25 North face home design with vastu shastra details are given in this article. The total area of the north facing house plan is 625 SQFT. This is a 2bhk house plan with vastu. The length and breadth of the house plan are 25' and 25' respectively.

22x50 house plan is given in this article. In this two floor house, 2 bedrooms are available on each floor. This kind of floor plan is suitable for rent house plan.

North east facing house plan is given in this article. This article consists of three-story building. The first-floor houses are designed for rent house.

2BHK Homes – Two story houses are given in this article. This is a 2bhk north facing home, two houses are available. For more house plans, check out our website www.houseplansdaily.com.

North facing vastu plan is given in this article. Two houses are available on this floor plan. This is a double story house.
