Loading Experience
Browse all posts and designs related to this tag.
Showing 91 results
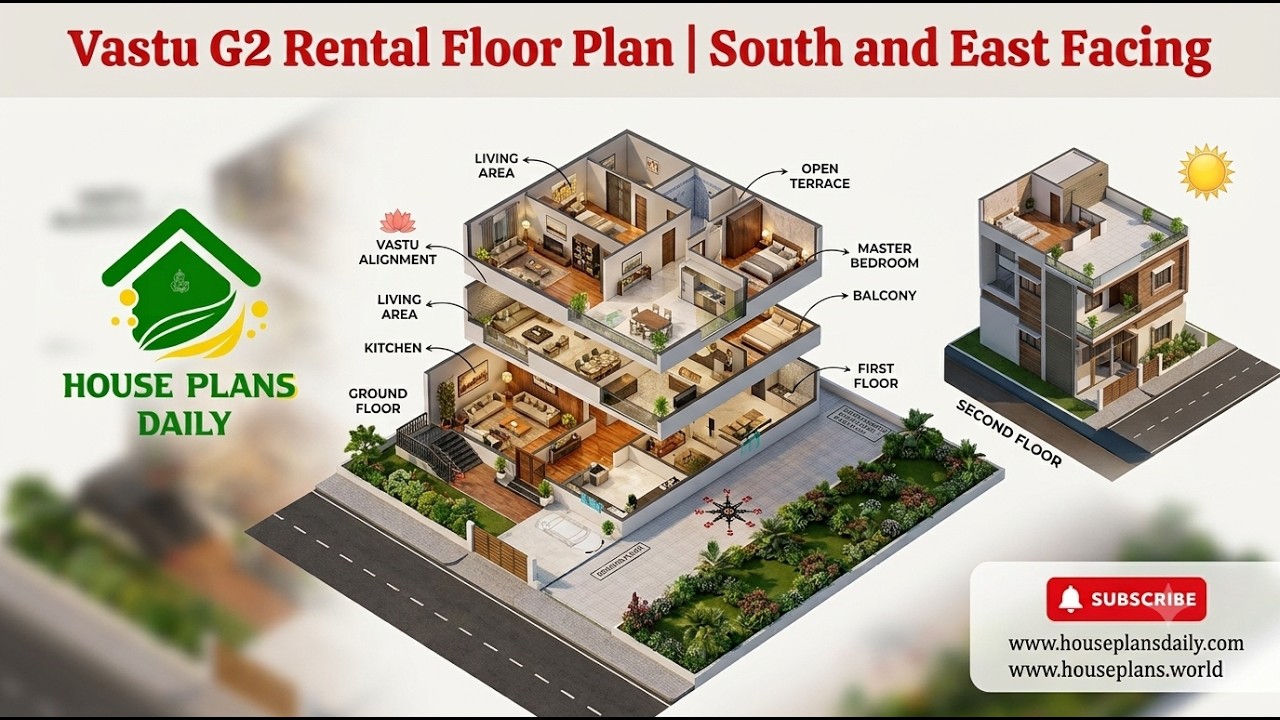
Explore this vastu g2 rental floor plan featuring a practical 2BHK rental house design for a multi-unit residential building.

Low budget 2BHK house plans are presented in this article. Explore affordable small home designs with practical layouts and modern features that make comfortable living possible within a limited budget.

Smart and affordable 2BHK house plans for modern living are presented in this article.
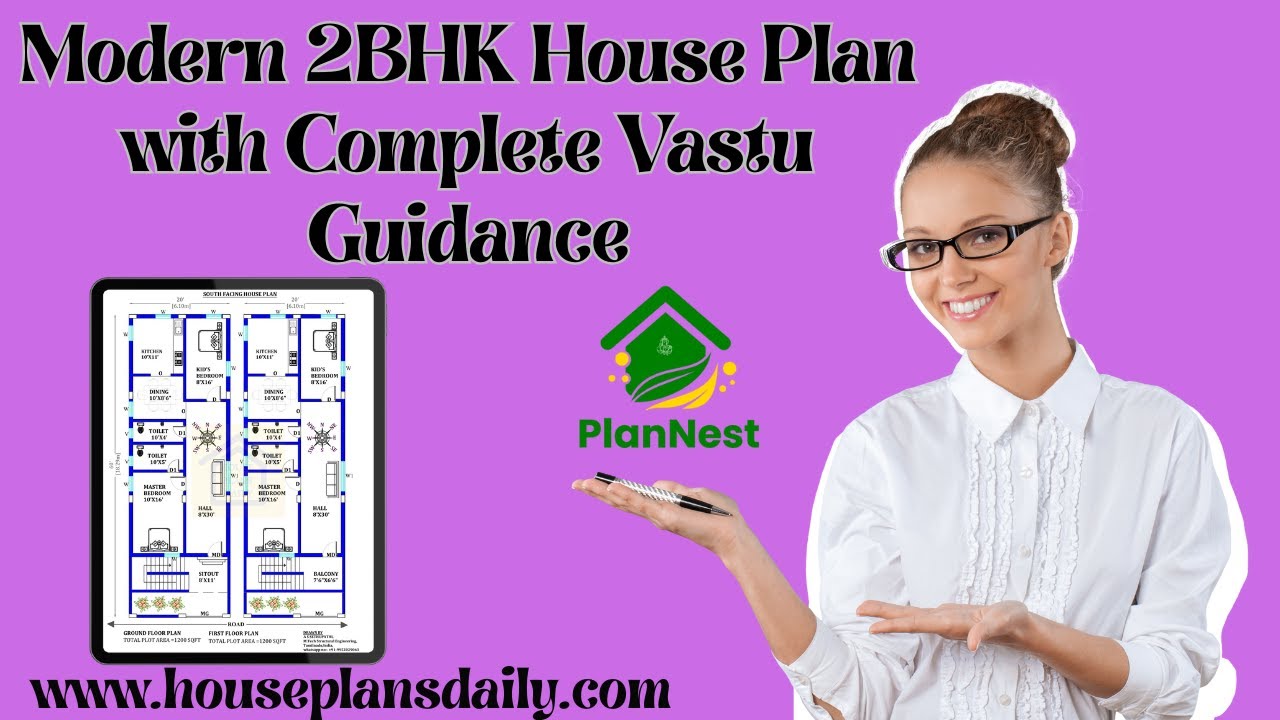
Explore modern 2BHK house plans created with complete Vastu guidance.

Explore Beautiful 2BHK Vastu House Plans in India with perfect space planning in this video article.

This video article showcases beautiful 2BHK Vastu house plans in India designed with perfect space planning.

DesignNest is a multi-vendor Android app and eBook platform for house plans, architectural designs, and interior/exterior design ideas.

Explore 2BHK house plans and the best small home design ideas featured in this article.

East facing 2bhk house plans with elevation is provided in this article. The main elevation view is available in this file.

The 30×40 east-facing house plan includes a ground floor east-facing layout and detailed structural drawings for a 2 BHK home.

The 2BHK House Plans in the Village PDF book features house designs facing various directions, such as north, south, east, and west. These designs are built on small plots, considering the needs of village residents, ranging from 800 sqft to 2800 sqft.

If you are looking for a Vastu house plans as Per Vastu Shastra, this video will be very useful for you to build a beautiful dream home. It has 2BHK house plans with attached toilet, with a pooja room, living room, a storeroom, and a guest room.
