Loading Experience
Browse all posts and designs related to this tag.
Showing 10 results
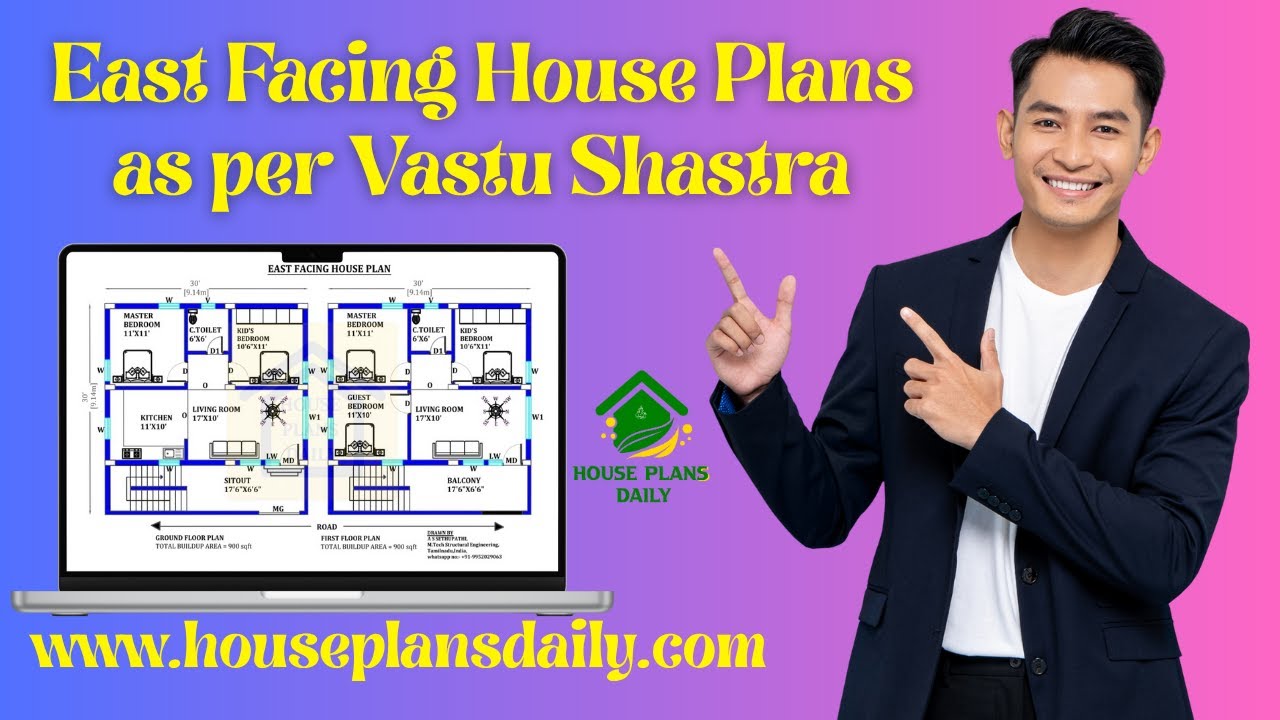
East-facing house plans based on Vastu Shastra are presented in this video article. Each design is oriented toward the east direction.

The 30×40 east-facing house plan includes a ground floor east-facing layout and detailed structural drawings for a 2 BHK home.

Discover the secrets of 30x40 East Face House Plans aligned with Vastu Shastra and create your dream home with perfect harmony and positive energy.
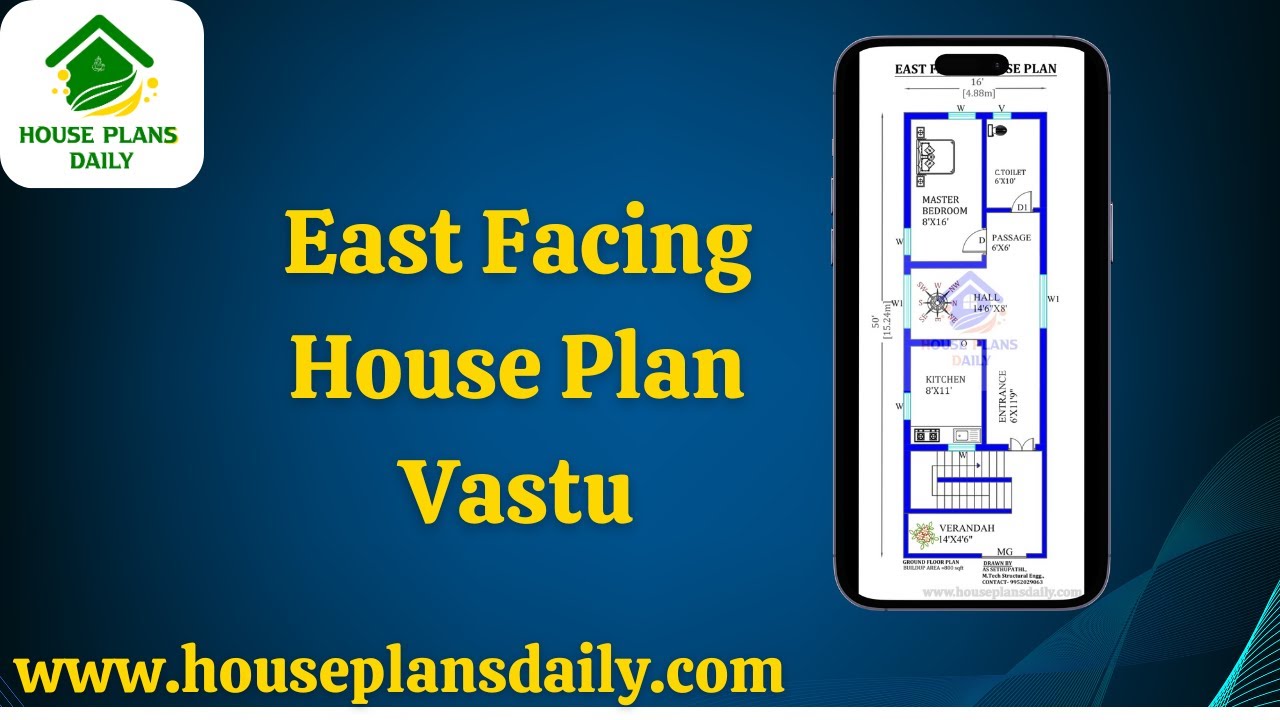
Discover the perfect house design plan with East Facing House Plan Vastu principles. This comprehensive guide will help you create a harmonious and auspicious living space.

In this article, the best 50 different land sizes of house designs are given. Here, 1bhk house plans, 2bhk home plans, and 3bhk homes are available. For customized home plans contact us here www.houseplansdaily.com.
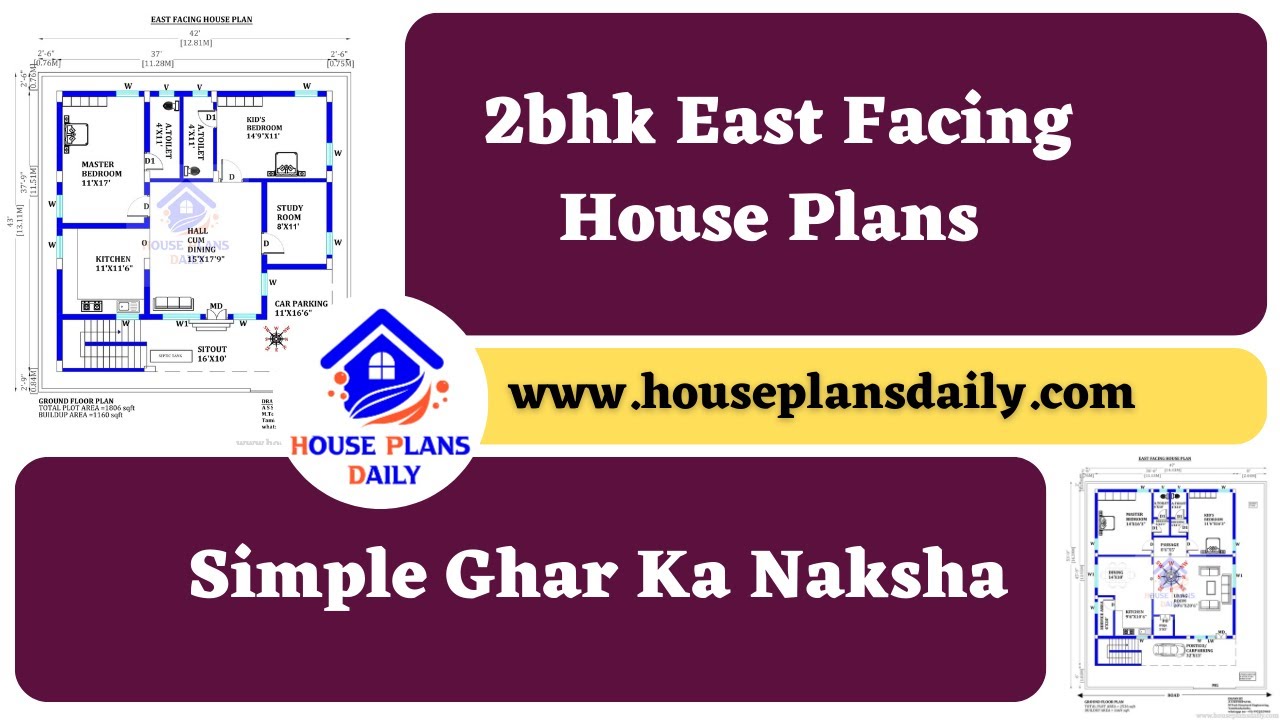
2bhk East Facing House Plans are shown in this video. For more house plans, check out the website www.houseplansdaily.com.
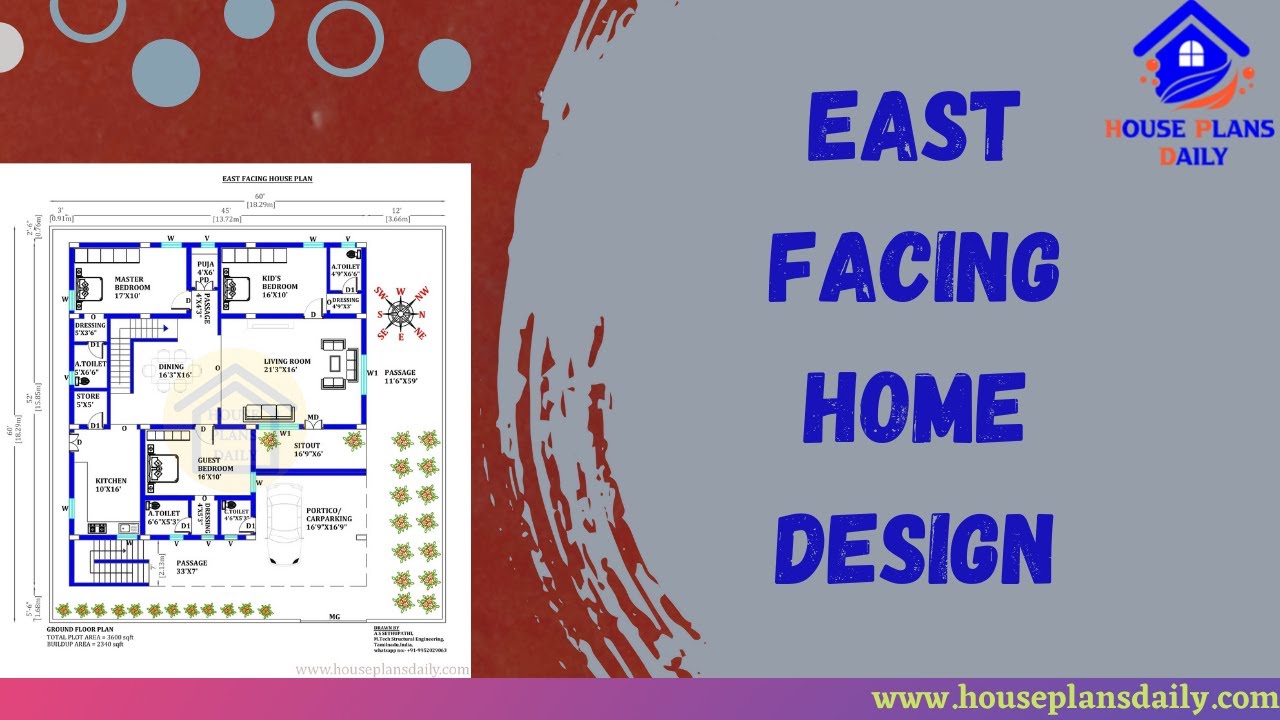
Discover an East facing house plan as per Vastu principles with a detailed 45x52 house floor plan. Get access to free house plans PDF and DWG files on our website.
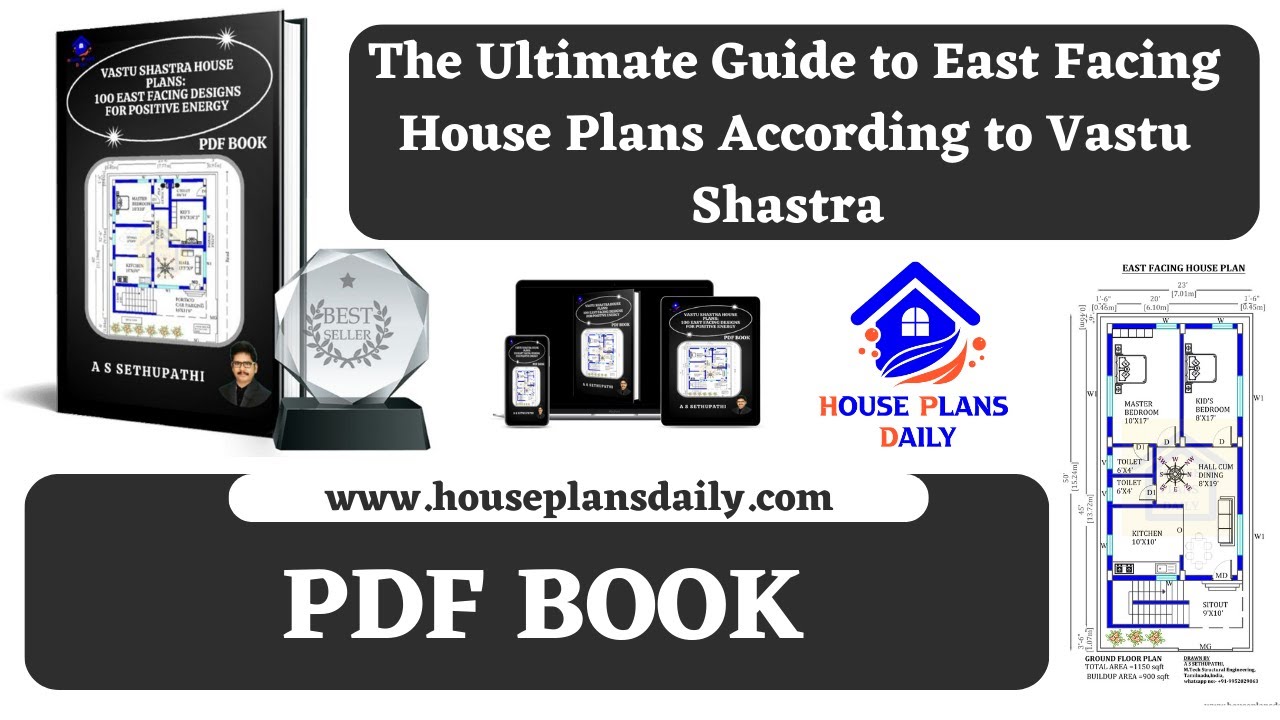
Discover the ultimate guide to East Facing House Plans according to Vastu Shastra. Watch the video to explore meticulously created plans that align with Vastu principles.
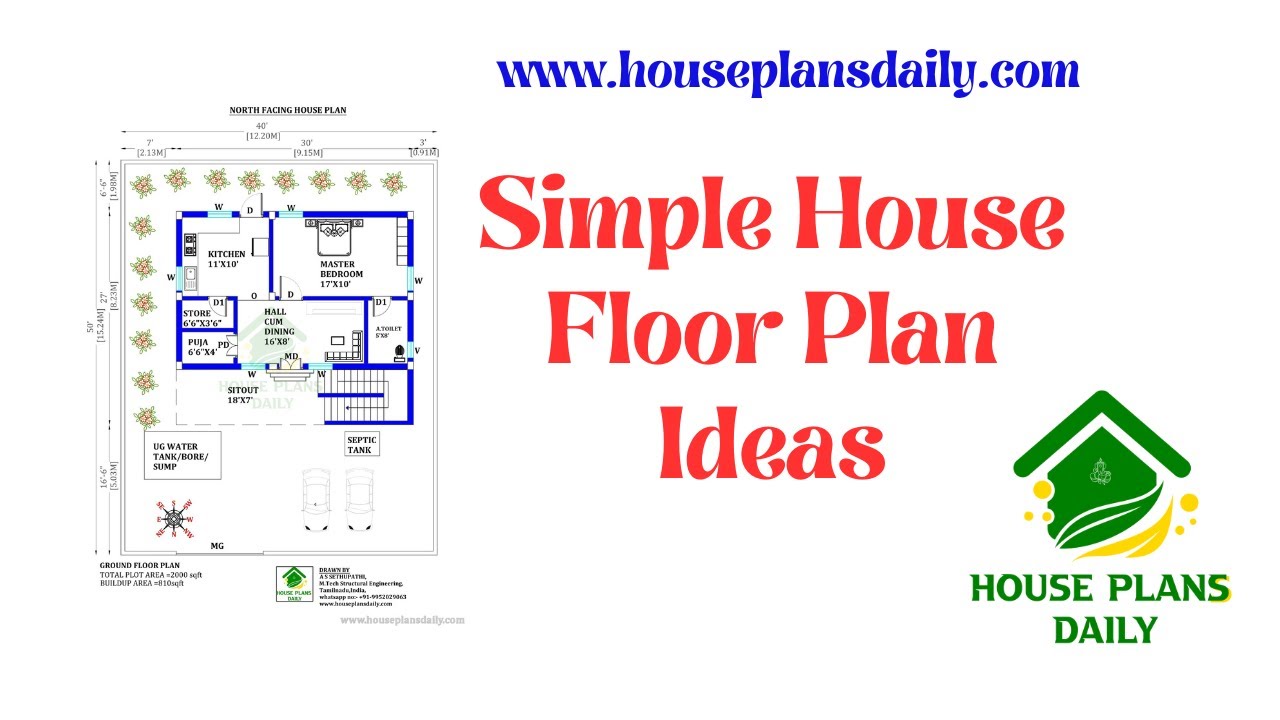
Explore simple house floor plan ideas designed according to vastu shastra principles. Create your dream home with these practical and functional floor plans.

This is a G+1 house plan designs book. In this book, you will find designs for north, east, south, and west facing houses. We have provided each plan in accordance with vastu shastra.
