Loading Experience
Browse all posts and designs related to this tag.
Showing 4 results
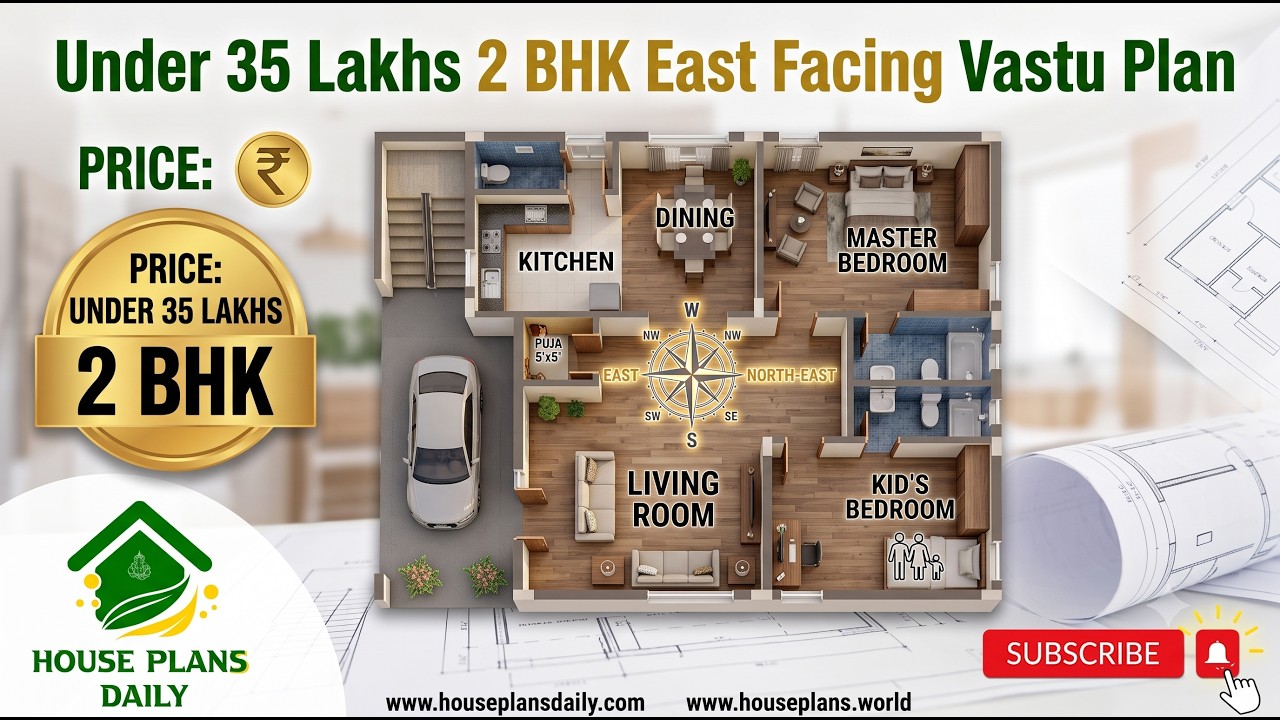
Under 35 lakhs 2 bhk east facing budget vastu home plan is presented in this article.

North Road East Facing 30x34 Duplex 2BHK House Plan offers a smart, modern layout designed to maximize natural light and ventilation.

The 30×40 east-facing house plan includes a ground floor east-facing layout and detailed structural drawings for a 2 BHK home.

North and East Facing House Plan – In this article, a 2bhk house plan, and a 1bhk house plan is available. On the ground floor, 2 houses are available. On the first floor, 1 house is available.
