Loading Experience
Browse all posts and designs related to this tag.
Showing 4 results
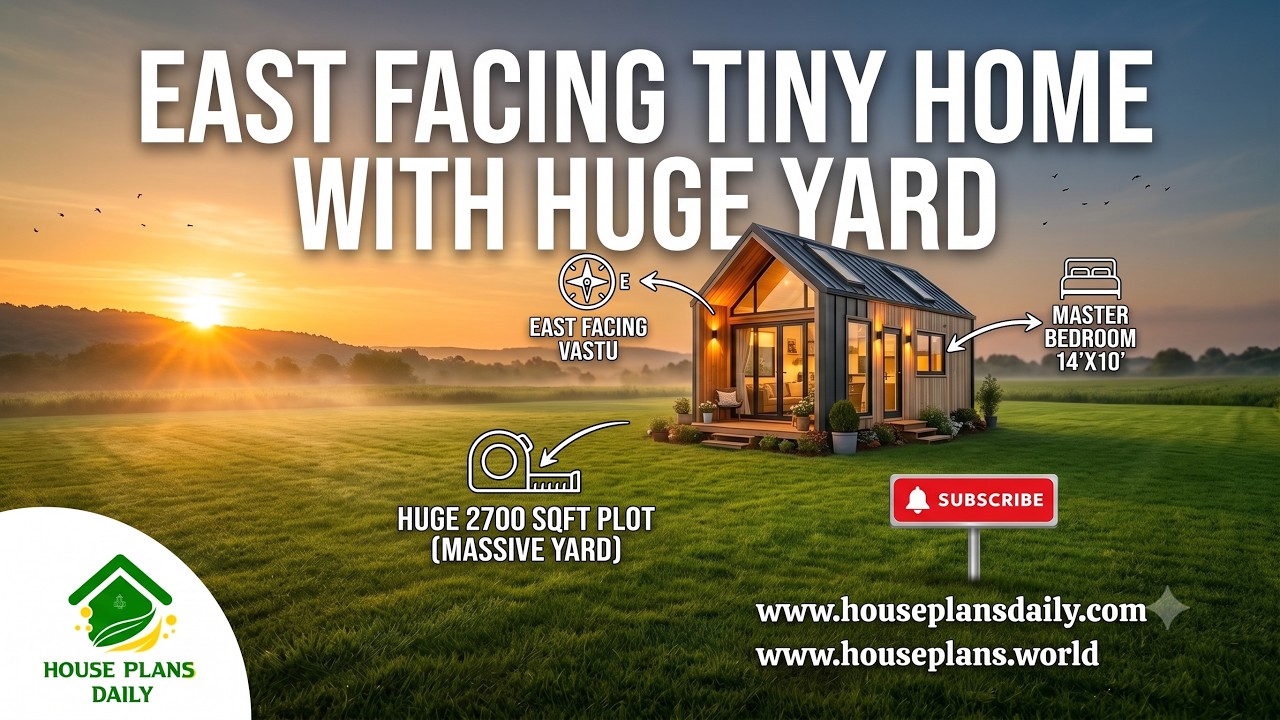
This east facing tiny home with a huge yard is a smart and practical house design for those who prefer a compact living space with plenty of outdoor area.
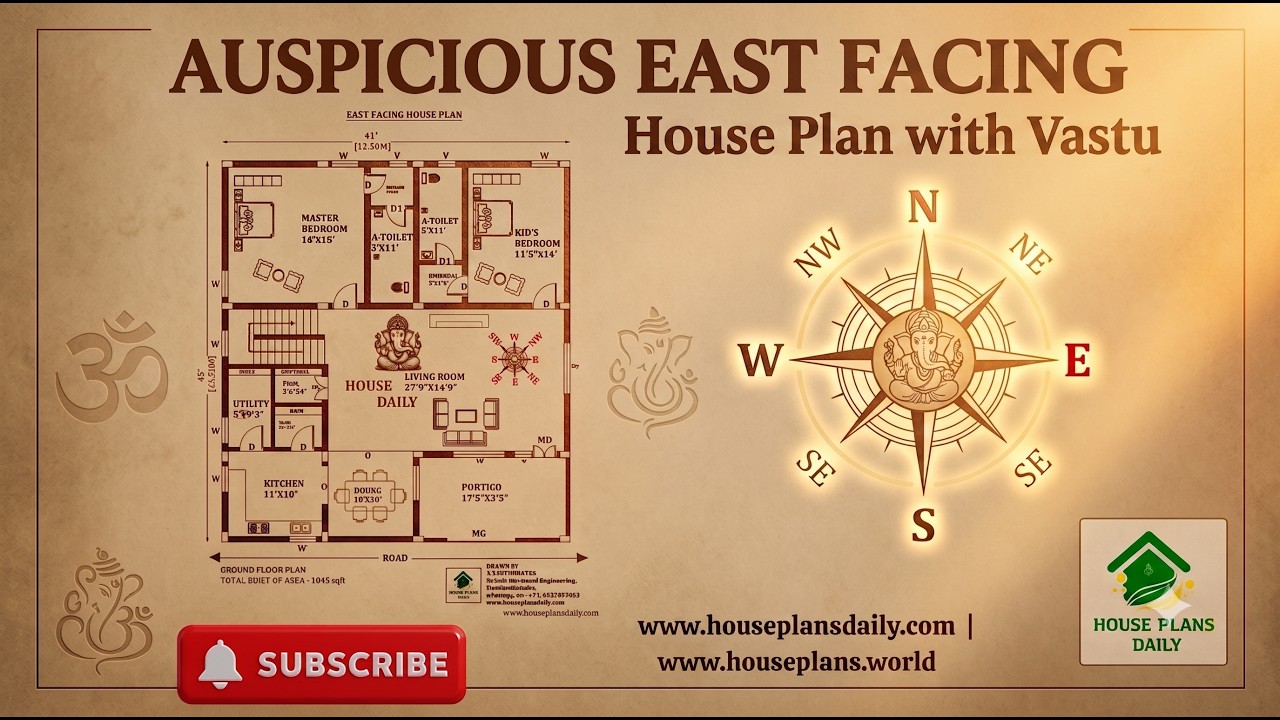
This auspicious east facing house plan is a thoughtfully designed 2 BHK ground floor home planned according to Vastu principles.

Explore a east facing 2bhk home design with stylish single floor elevation in this article. The total built-up area is 750 sqft.

The 30×40 east-facing house plan includes a ground floor east-facing layout and detailed structural drawings for a 2 BHK home.
