Loading Experience
Browse all posts and designs related to this tag.
Showing 16 results
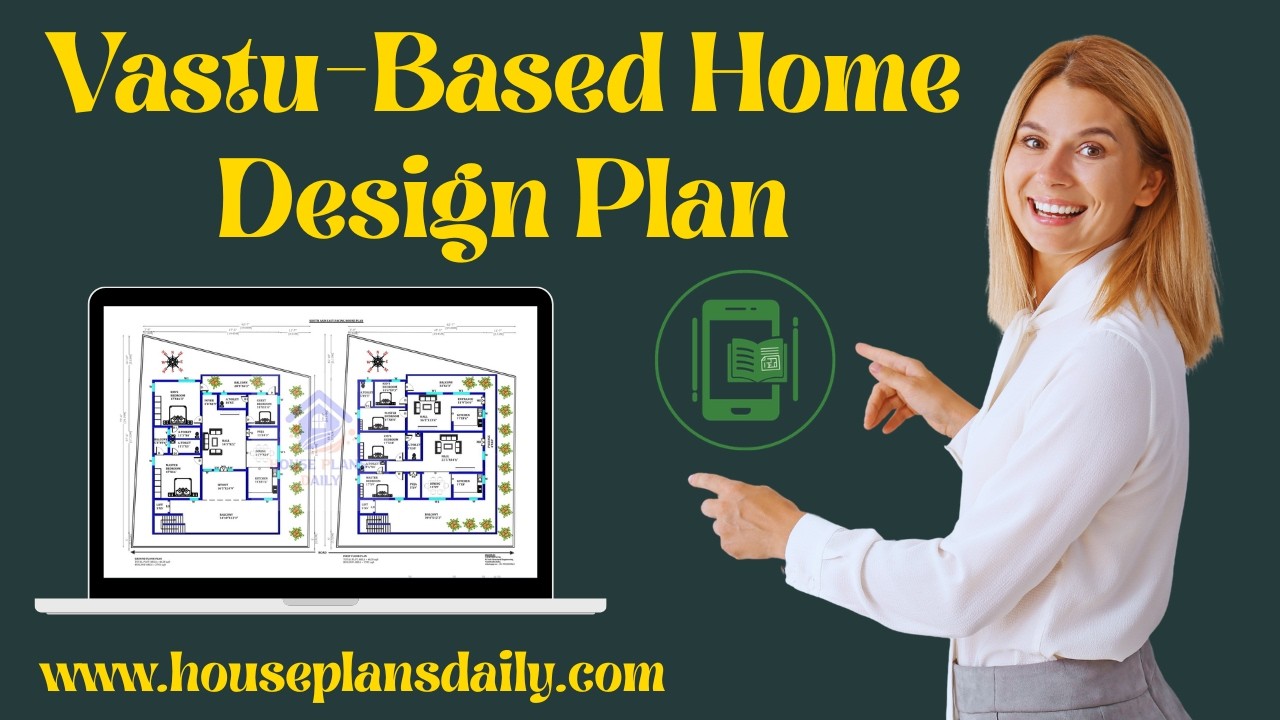
Vastu Based Home Design Plan presents carefully structured house designs guided by time-honored vastu concepts.

Vastu floor plans presented in this video article are thoughtfully designed for Indian homes. Since ancient times, Vastu Shastra has been trusted to bring prosperity and positive energy.

Explore Vastu-compliant house designs and floor plans that align with traditional principles to enhance harmony, health, and prosperity.

If you're looking for west facing house plan with vastu that adheres to Vastu Shastra principles and are specifically designed for west-facing houses, then this house plan book is for you.

House plan with elevation – Small house floor plan and house design front elevation are given in this article. This is a single floor house plan.

Discover the ideal Vastu house plan for a west-facing plot with this comprehensive guide. Create a harmonious living space with the principles of Vastu Shastra.

30x40 west vastu plan is given in this article. The total area of the ground floor and first floors are 1200 sq ft and 1200 sq ft respectively.

Looking for a North Face House Vastu Plan? Discover the perfect house plan that aligns with Vastu principles for a harmonious and positive living environment.

22x40 west facing vastu house design is shownin this article. The total area of the ground floor and first floors are 880 sq ft and 880 sq ft respectively. This is G+ 1 west facing house plan. The length and breadth of the west facing house plan are 20’ and 40’ respectively. This is a 3bhk west face house plan. The staircase is provided outside the home.

Whether you're building a new house or renovating an existing one, this guide will help you navigate the world of house design.

22x22 West Facing Vastu House Design is shown in this article. The total area of the ground floor and first floors are 484 sq ft and 484 sq ft respectively. This is G+ 1 west-facing house building.
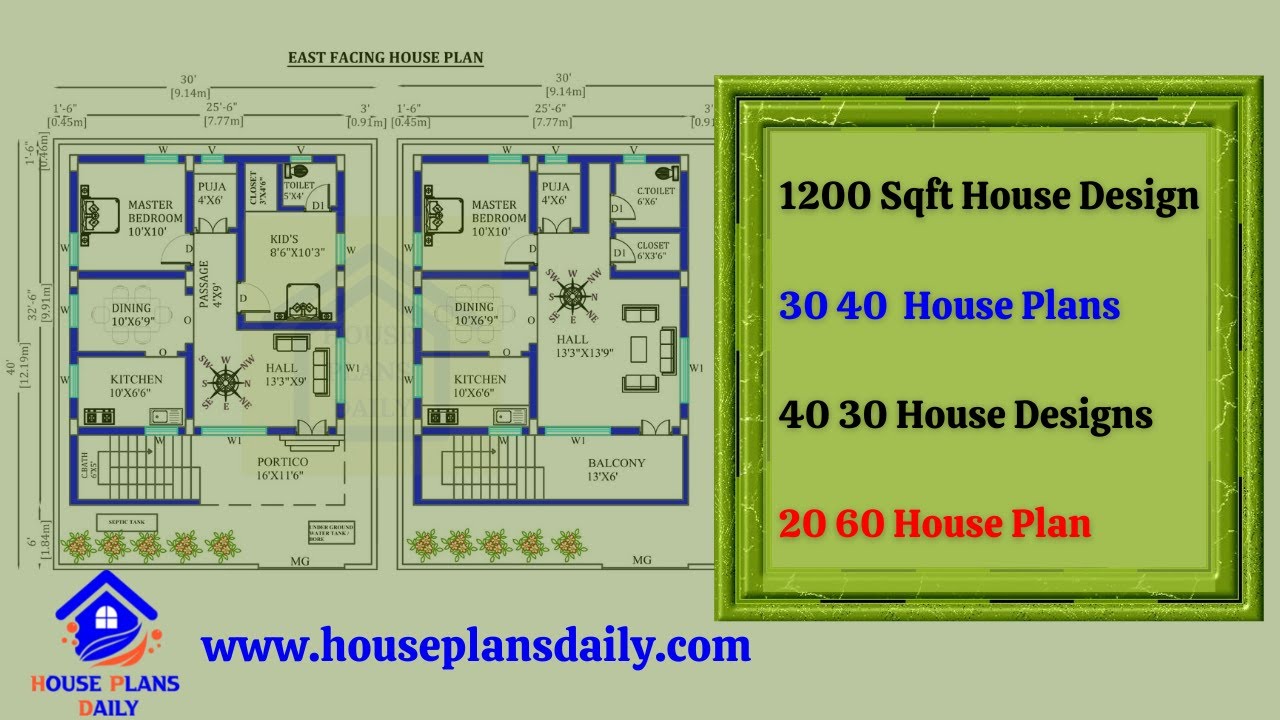
Explore stunning 1200 sqft house designs with 30x40 and 40x30 house plans. Find your dream home layout and more at HousePlansDaily.
