Loading Experience
Browse all posts and designs related to this tag.
Showing 15 results
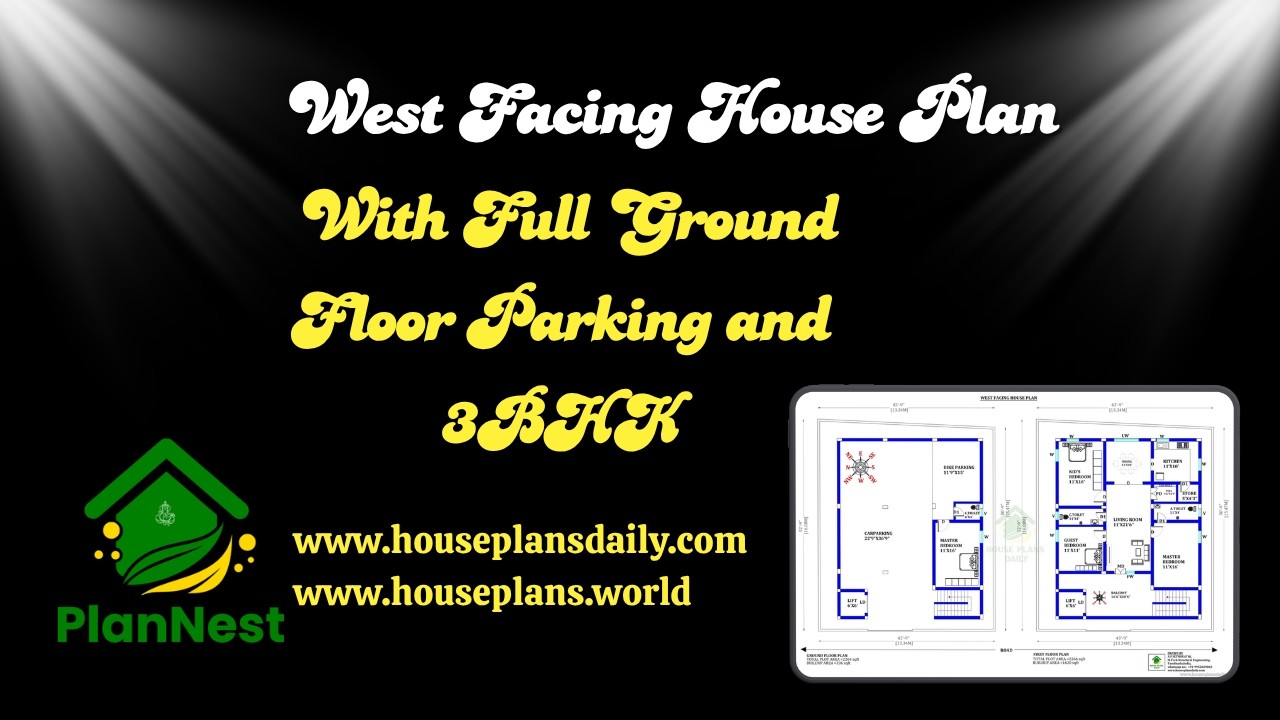
This article presents a west facing house plan with full ground floor parking and 3bhk, designed for convenience and efficient space utilization.
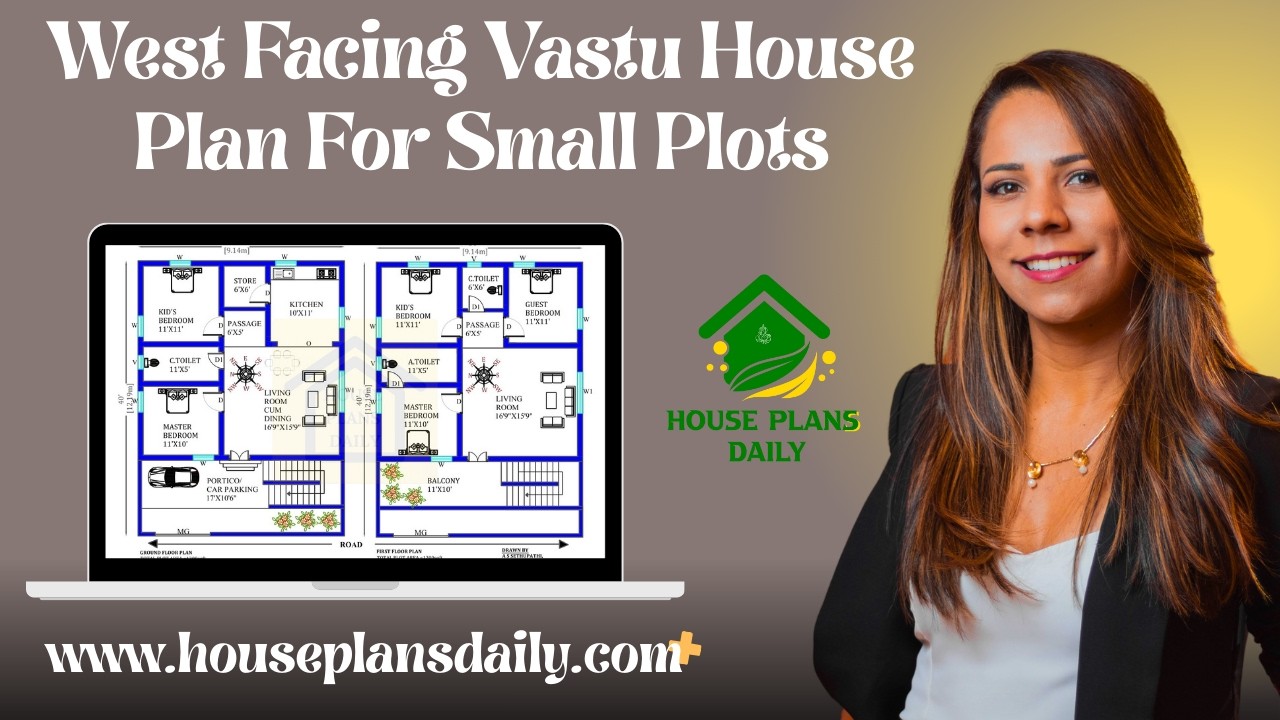
West facing Vastu house plans for small plots are showcased in this article. Find modern home design ideas with efficient layouts and Vastu-compliant planning for stylish and comfortable living.

Explore smart west facing house plans designed with perfect Vastu balance in this article.

36 vastu shastra compliant house plans for good health and prosperity is given in article. Each plan adheres to traditional vastu principles and includes options for east-facing, west-facing, north-facing, and south-facing layouts.

If you are searching for the best south facing floor plans, this is the perfect article for you to make your dream house. People also prefer south facing homes with vastu because they receive more natural light, and are believed to bring positive energy.
Efficient floor plan ideas are given in this video article. Each house floor plan is designed to meet customer requirements.

Top 100 West Facing House Plans for Vastu Shastra Compliance. Discover 100 West Facing Vastu Shastra House Plans designs in this PDF Book.

The book "House Plans As per Vastu Shastra" includes 400 stunning house plan drawings to help you design your dream home, offering plans for various land areas and orientations, including East, West, North, and South-facing layouts.

This book offers 100 different sizes of house plans based on Vastu Shastra. It's a valuable resource for anyone looking for Vastu-compliant designs. Buy now.

This article provides a house plan measuring 30x30 feet, a total area of 900 square feet, for a west-facing4BHK home designed according to Vastu Shastra principles.

West Face House Plan As Per Vastu is described in this article. The below-given house design includes only a single floor with a plot area of 1250 Sqft.

Home Interior Design Ideas are shown in this article. This article describes the ideas to design the interiors of the foyer, hall, bedroom, and kitchen of a 2BHK house.
