Loading Experience
Browse all posts and designs related to this tag.
Showing 35 results

Discover the ideal modern house floor plan for your dream home. Watch our video to get inspired and start designing your perfect living space.

House with office floor layouts are given in this article. This kind of article is used to people those who are searching house plan with office. For more ideas, check out our website www.houseplansdaily.com.

Modern Floor Plan with High Ceiling is elaborated in this article. The house plan facing north direction is spread over 1823 sqft with two floors.

North facing house plan as per vastu – 40x50 floor plans are given in this article. This is a single story1 bhk home plan. In this ground floor, one bedroom is available.

2 bedroom house plan is given in this article. This is a 30x60 home plan with car parking. Here, the front view, side view, and back view elevation designs are given.

Single Storey House Design is described in this article. The given house plan includes a single floor with a built-up area of 459 sqft.

West Face House Plan As Per Vastu is discussed in this article. The house design includes only a single floor with a spacious car parking area.

North & east vastu house plans are given in this article. From this article, you will get plan of 1bhk house, 2bhk house, and 3bhk house. This is a G+1 house building.

Explore the top 20 house plans and designs in this video showcasing the best home design ideas for your dream house.

West Facing High Ceiling House Plan is discussed in this article. The built up area of ground and the first floor is 1116 and 1469 Sqft respectively.
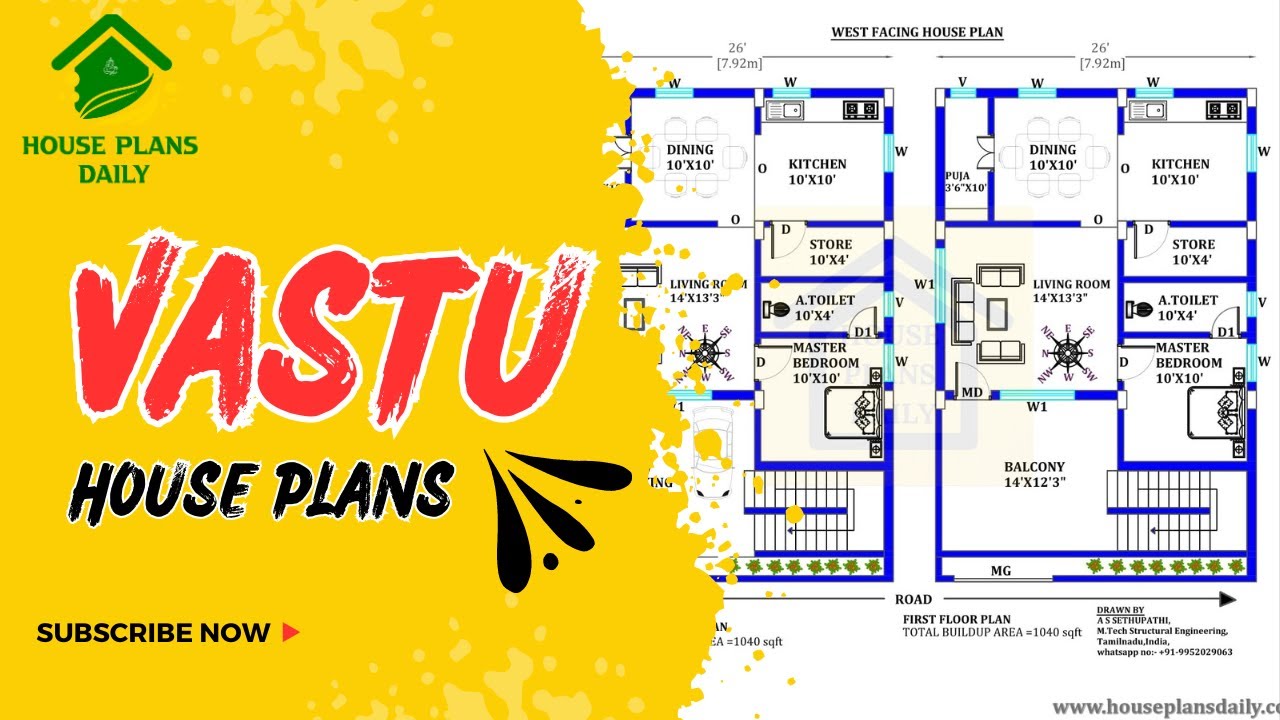
Discover the power of Vastu House Plans and learn how to create a harmonious living space that aligns with ancient Vastu principles. Watch this video for inspiration and guidance.
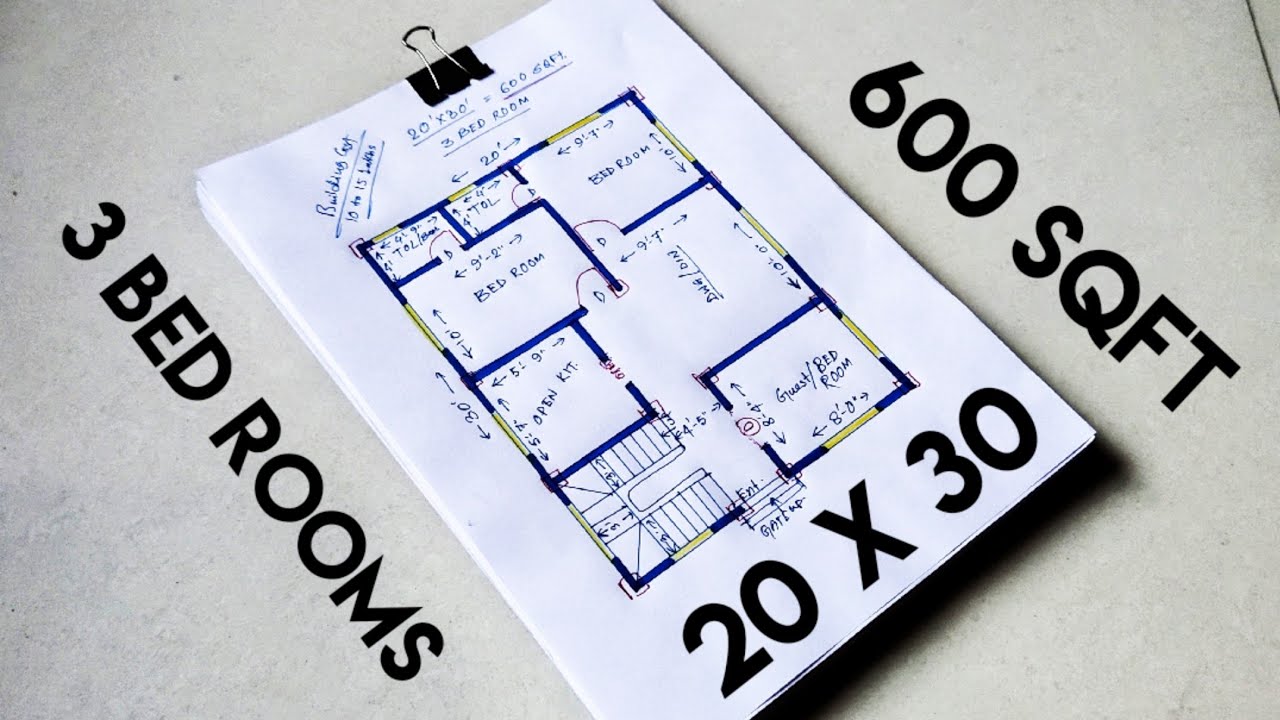
Discover the perfect 3bhk house plan for your single-family home. This simple and efficient 20x30 house plan is designed to meet your needs.
