Loading Experience
Browse all posts and designs related to this tag.
Showing 18 results
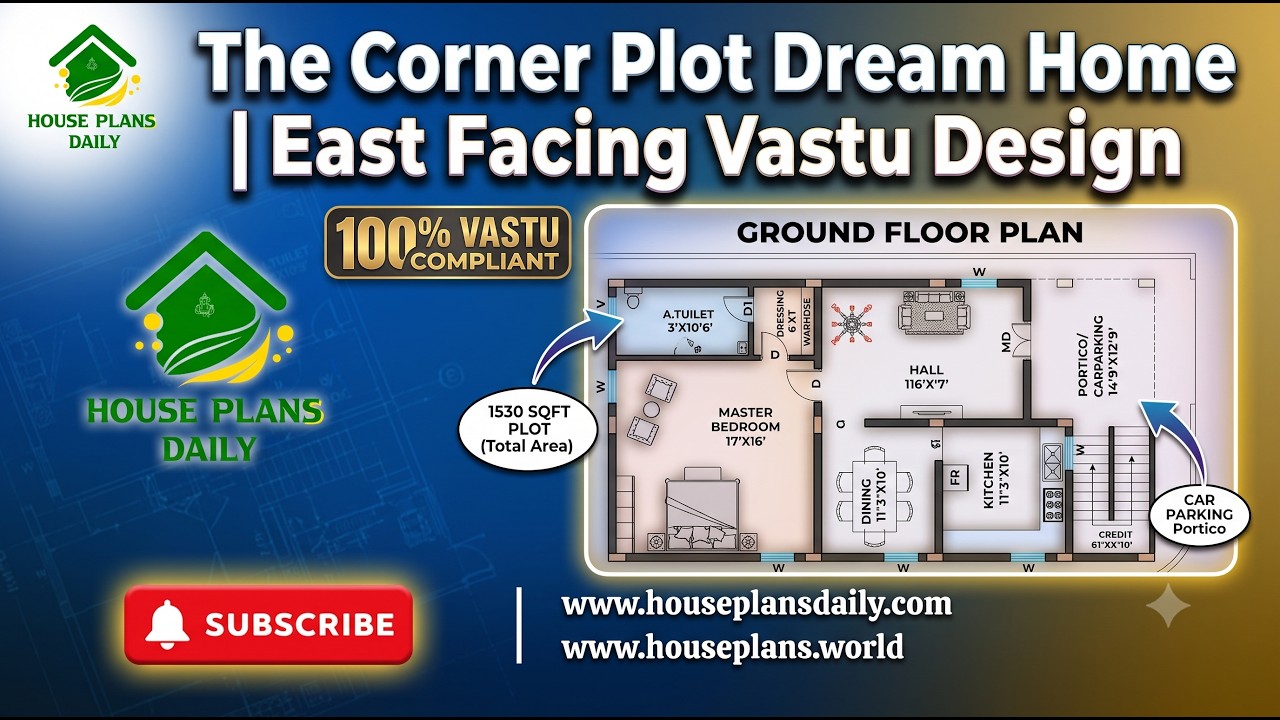
The Corner Plot Dream Home is a thoughtfully planned east facing 1 BHK house design created for homeowners who want a compact yet comfortable single-story home.
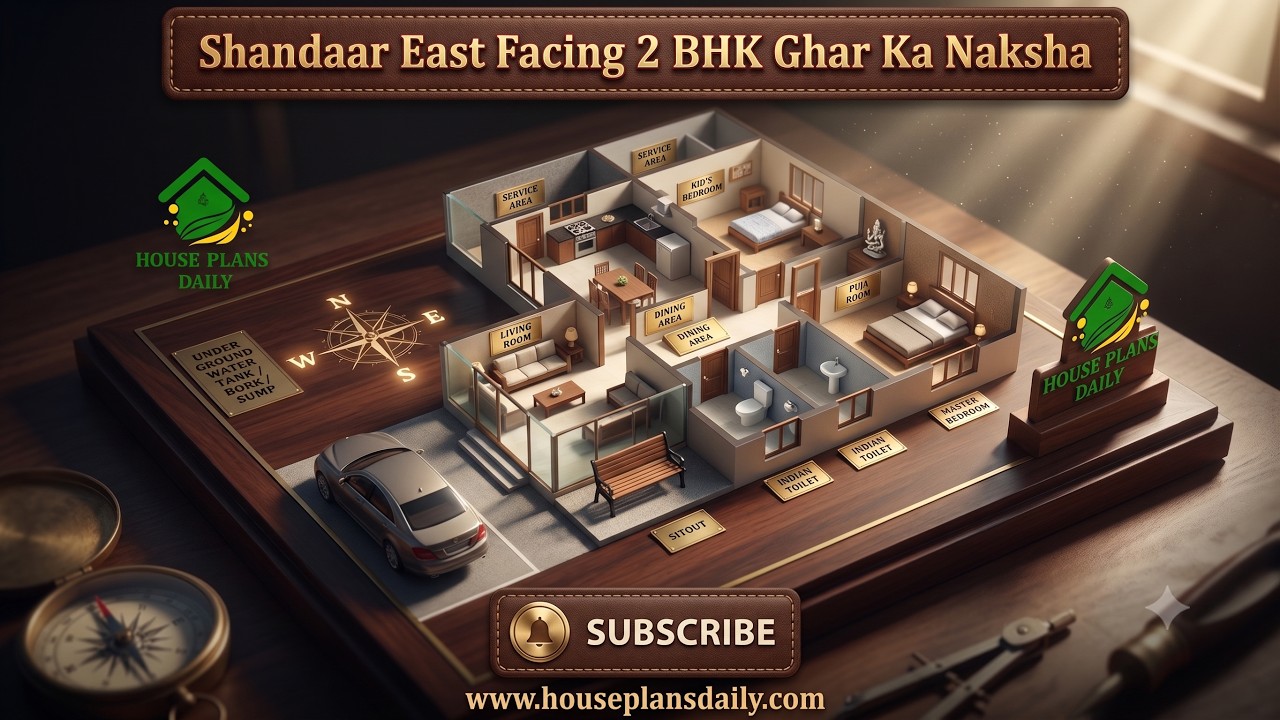
This 60x40 feet east facing 2 BHK house plan offers a spacious and practical layout designed for comfortable family living.
East Facing Single Floor House Plan with Car Porch is featured in this article, showcasing a modern and Vastu-friendly 2BHK layout with smart space planning and dedicated parking space.
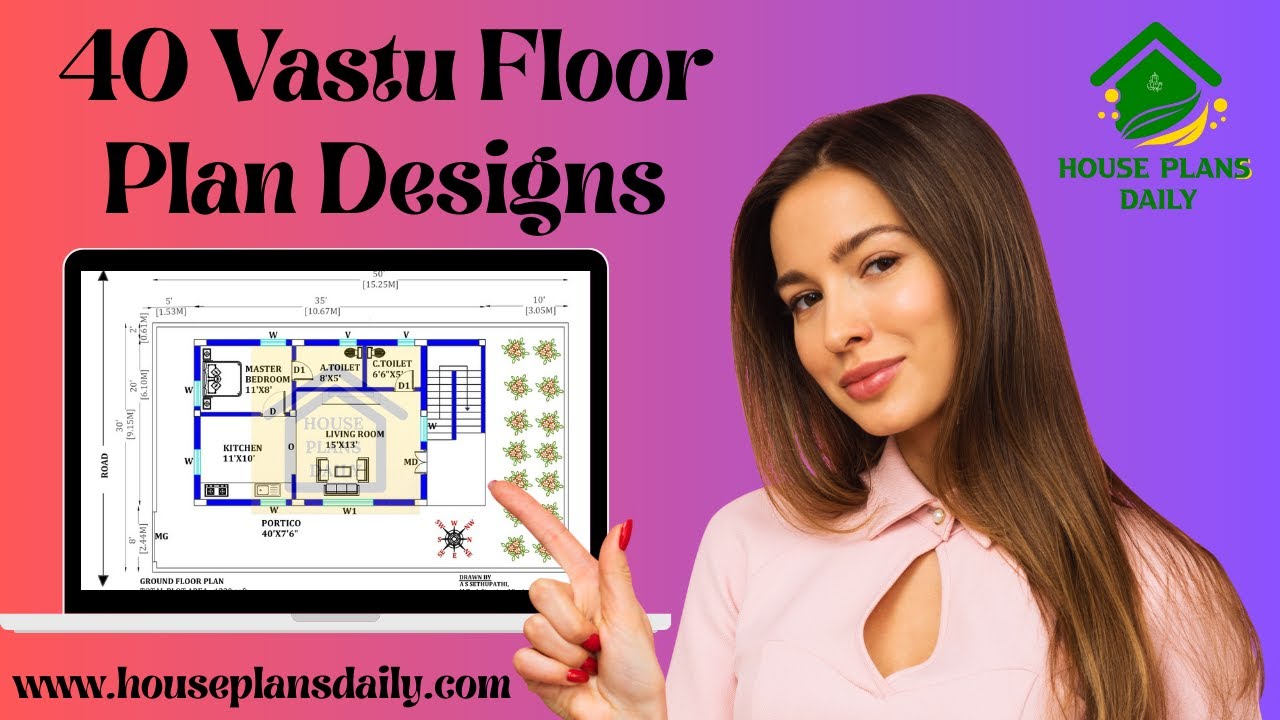
Explore 40 Vastu floor plan designs for inspired living. Find layouts that optimize space, light, and airflow while adhering to traditional principles. Ideal for creating serene, well-balanced homes with curb appeal.
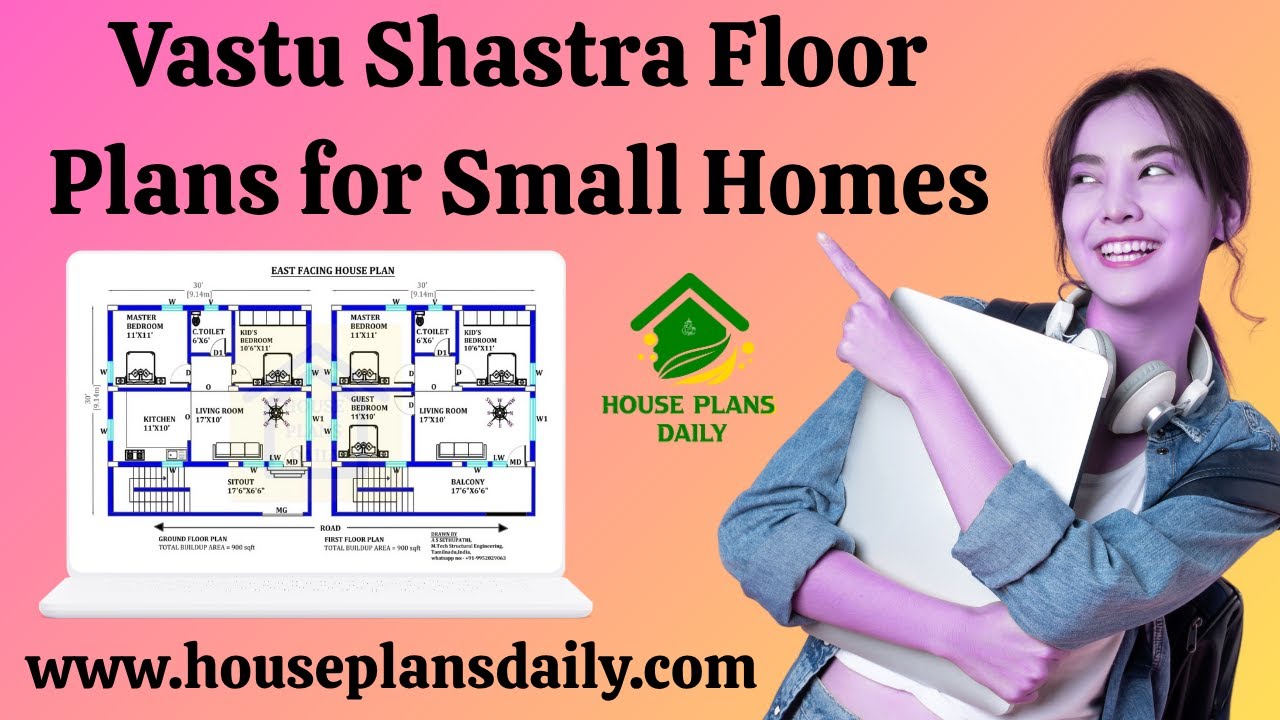
Vastu Shastra floor plans for small homes: maximize energy flow, natural light, and efficient use of space with harmonious, practical layouts.

Watch this video to explore house measurements floor plans and find the perfect design for your dream house.

2 bedroom house plan is given in this article. This is a 30x60 home plan with car parking. Here, the front view, side view, and back view elevation designs are given.

Vastu House Plans East Facing House is discussed in this article. The below-given house design includes only a single floor with a total plot area of 1300 Sqft.

38’x78’ east facing vastu plan is given in this article. This is a three story luxury house with gym room. Two houses are available on this floor plan.

East Facing House Plan with Vastu is elaborated in this article. The below given house plan includes a car parking with a total plot area of 2546 Sqft.

House Plan Vastu East Facing with Elevation Design is discussed in this article. The given house plan is 3bhk house design. For more house plans, visit www.houseplansdaily.com.

House Plan with Shop on Ground Floor is discussed in this article. The house is facing east direction. Visit www.houseplansdaily.com for more house designs.
