Loading Experience
Browse all posts and designs related to this tag.
Showing 390 results

10 Essential Tips for Creating Your Dream House Plans are discussed in this article. These tips will be very helpful for people planning to construct their dream homes.

15 Amazing East Facing Home plans according to Vastu Shastra are provided in this article. Various land areas are available. People who search for east-facing house plans can check this article for your idea.

Explore the top 15 Indian-style house elevation photos showcasing stunning designs and inspirations for your dream home. Get inspired and find the perfect elevation for your house.

Discover the power of smart home design with our immersive 3D floor plan. See how technology can transform your living space into a connected and efficient haven.
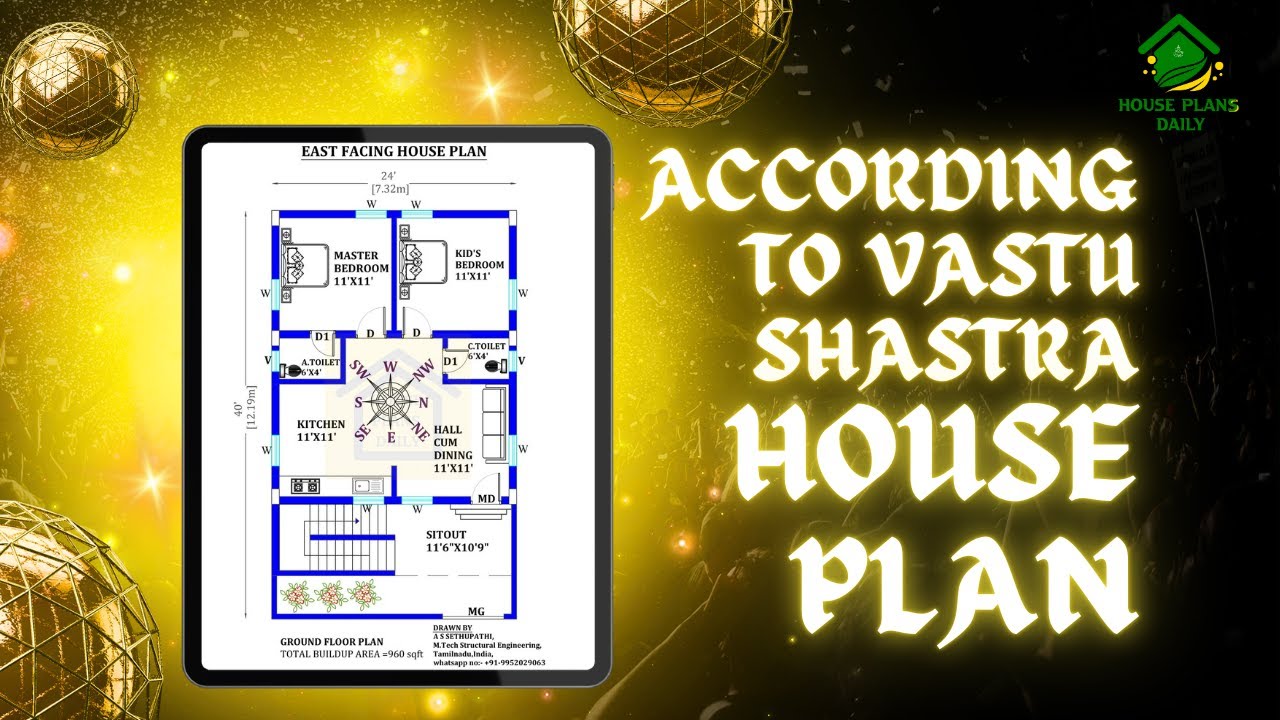
Explore the principles of Vastu Shastra house plan and learn how to create a harmonious living space according to this ancient Indian architectural practice. Watch the video to discover the key elements and tips for implementing Vastu Shastra in your home.

Plan for North Facing House As Per Vastu is described in this article. The below-given house design includes only a single floor with a built-up area of 1300 Sqft.

This article elaborates on a 1500 sq ft house plan drawing. The given house design faces the east direction, which is considered one of the auspicious directions.

House Plans North Facing is shown in this article. The plan of the 5-storey house is elaborated below. For more house plans visit www.houseplansdaily.com.

3 Floor House Design is described in this article. The house faces towards east direction with length of 35 feet and breadth of 47 feet .

Grasping the art of architectural design and engineering can provide a beneficial stepping stone on the path to understanding the workings of a 30x50 house plans.

20x30 east-facing Vastu house detail is shown in this article. The total area of the east-facing house plan is 600 Sqft. This is a 3bhk house plan as per vastu.

22x22 West Facing Vastu House Design is shown in this article. The total area of the ground floor and first floors are 484 sq ft and 484 sq ft respectively. This is G+ 1 west-facing house building.
