Loading Experience
Browse all posts and designs related to this tag.
Showing 23 results

Discover a curated collection of 100 Vastu Shastra home plans designed to harmonize energy, prosperity, and well-being in your living space.
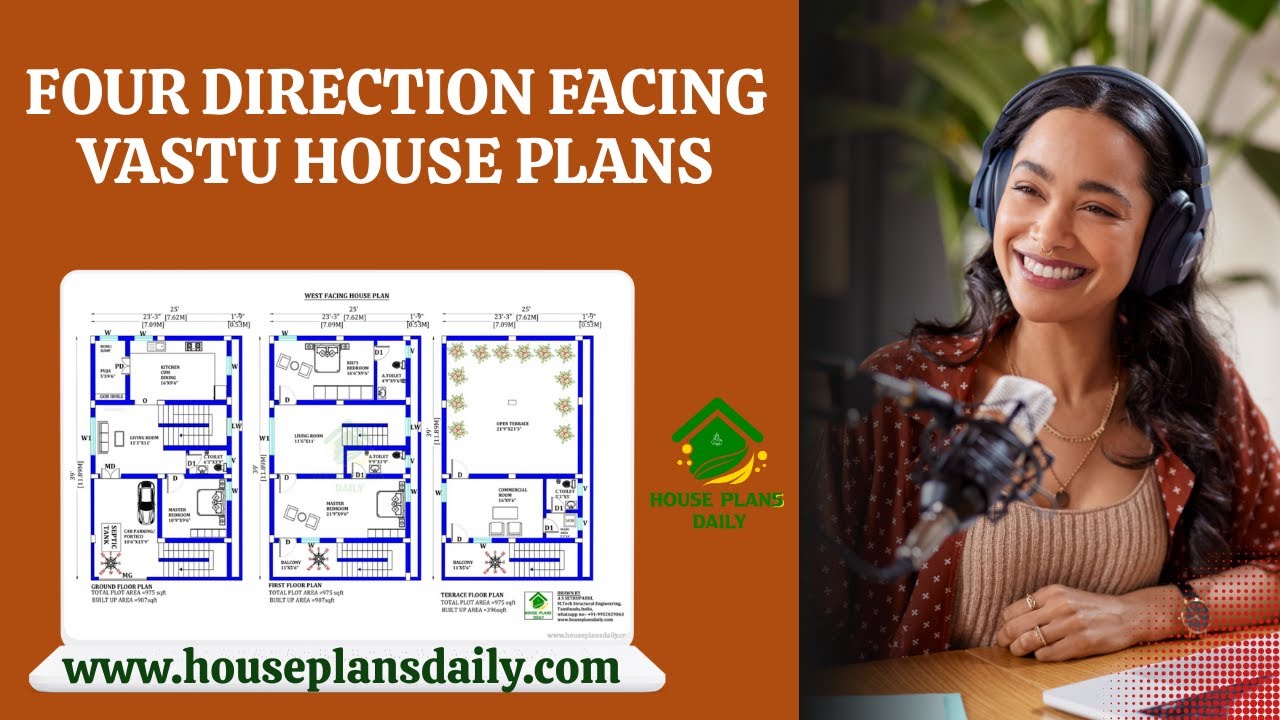
Four-direction facing Vastu house plans are presented in this video article. These layouts explore directional principles to enhance energy flow and harmony.

These 67 Unique 2BHK and 3BHK Vastu House Plans for Every Plot Direction are presented in this article. The article offers layouts that fit every plot direction, keeping vastu principles in mind.

If you’re exploring “100 East-Facing House Plans as per Vastu Shastra,” you’ve landed in the right place. East-facing homes are favored in Vastu for inviting sunrise energy, prosperity, and positive vibrations.

If you are looking for a house plans according to Vastu Shastra, this video will be very useful for you to build a beautiful dream home.

If you are looking for a Vastu house plans as Per Vastu Shastra, this video will be very useful for you to build a beautiful dream home. It has 2BHK house plans with attached toilet, with a pooja room, living room, a storeroom, and a guest room.

30x60 north facing house drawing is given in this article. The total area of the north facing house plan is 1800 SQFT. This is a north facing house plan as per vastu. The length and breadth of the house plan are 30’ and 60' respectively.

60x40 north facing floor plan is given in this article. Two houses are available on this floor plan. The total area of the ground floor and first floors are 2400 sq ft and 2400 sq ft respectively.

20x40 vastu shastra home plan west facing is shown in this article. The total area of the ground floor and first floors are 800 sq ft and 800 sq ft respectively. This is a G+1 house building.

900 Sqft North Facing House Plan with Car Parking is described in this article. The given home design comprises two floors i.e, the ground and first floor. Each floor is spread over 900 Sqft area.

2 bhk East Facing House Plan As Per Vastu is shown in this article. This house Design includes the floor plans, elevation design, structural, electrical, and plumbing drawings. This House is planned as per Vastu shastra.

Vastu for South Facing House is described in this article. The given house design comprises two floors i.e, the ground and first floor. Each floor is spread over 1750 Sqft area.
