Loading Experience
Browse all posts and designs related to this tag.
Showing 5 results

Master Vastu Shastra in modern design. Explore 100 practical, ready-to-implement Vastu floor plans crafted specifically for professional builders.

Introducing our curated collection of 100 north-facing house plans designed in strict accordance with Vastu Shastra. These layouts prioritize the auspicious energies associated with the north direction.

Unlock harmonious living with Vastu Shastra Home Designs that blend ancient wisdom with modern architecture. By aligning layout, orientation, and spatial flow with traditional Vastu principles, these designs aim to enhance natural light, ventilation, and energy balance throughout your home.

The 30×40 east-facing house plan includes a ground floor east-facing layout and detailed structural drawings for a 2 BHK home.
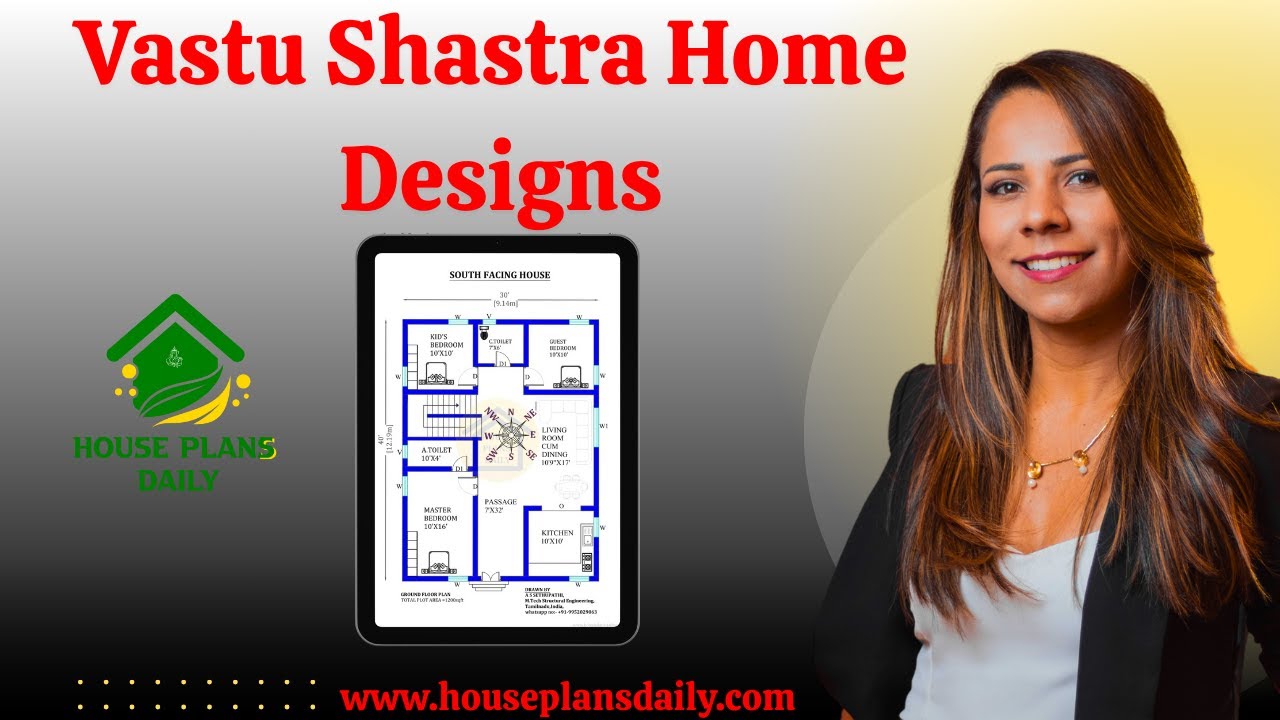
Vastu Shastra, an ancient Indian architectural science, has guided the design and construction of homes for centuries. Following Vastu principles ensures a harmonious and prosperous living environment.
