Loading Experience
Browse all posts and designs related to this tag.
Showing 39 results
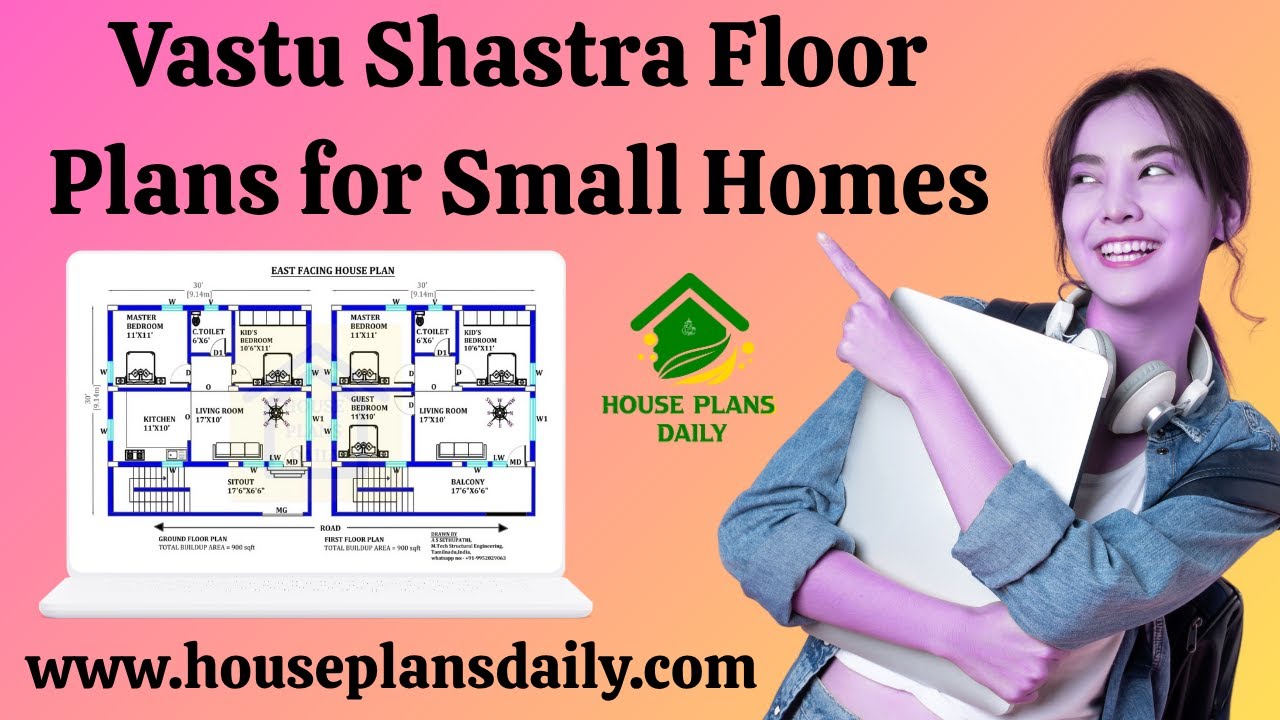
Vastu Shastra floor plans for small homes: maximize energy flow, natural light, and efficient use of space with harmonious, practical layouts.
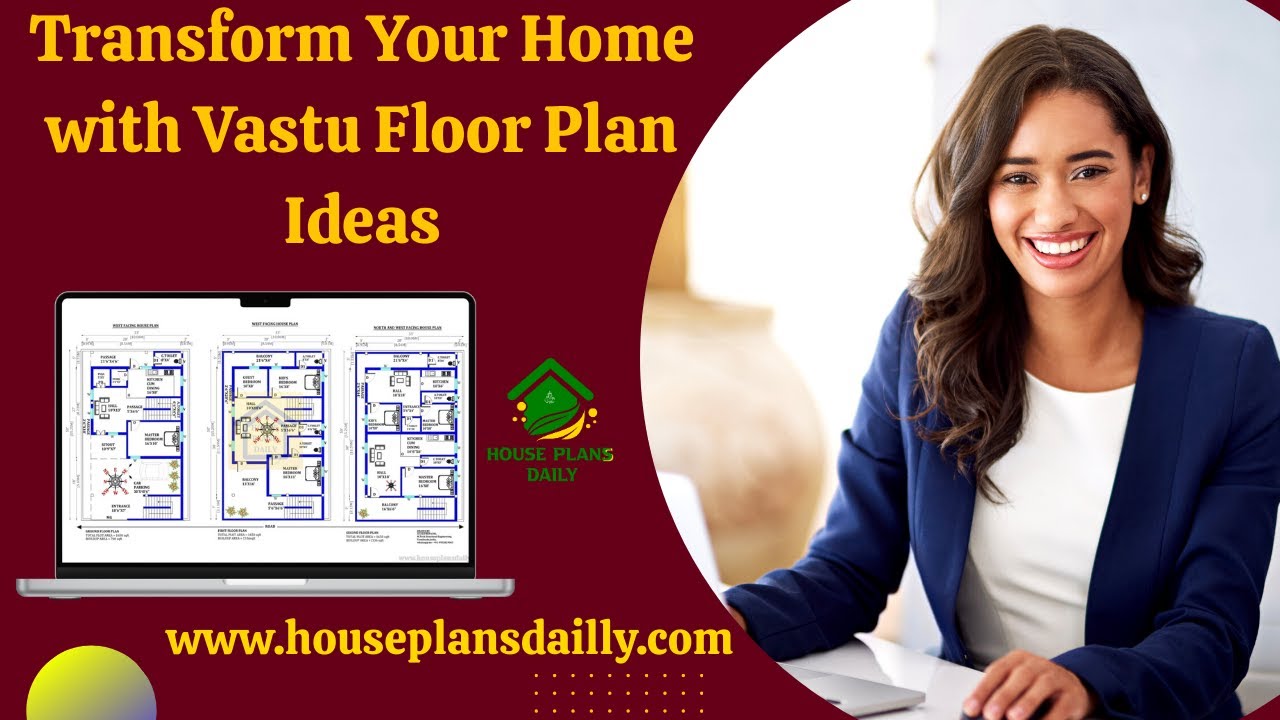
Transform you’re your home with Vastu floor plan ideas that maximize harmony, balance, and positive energy.
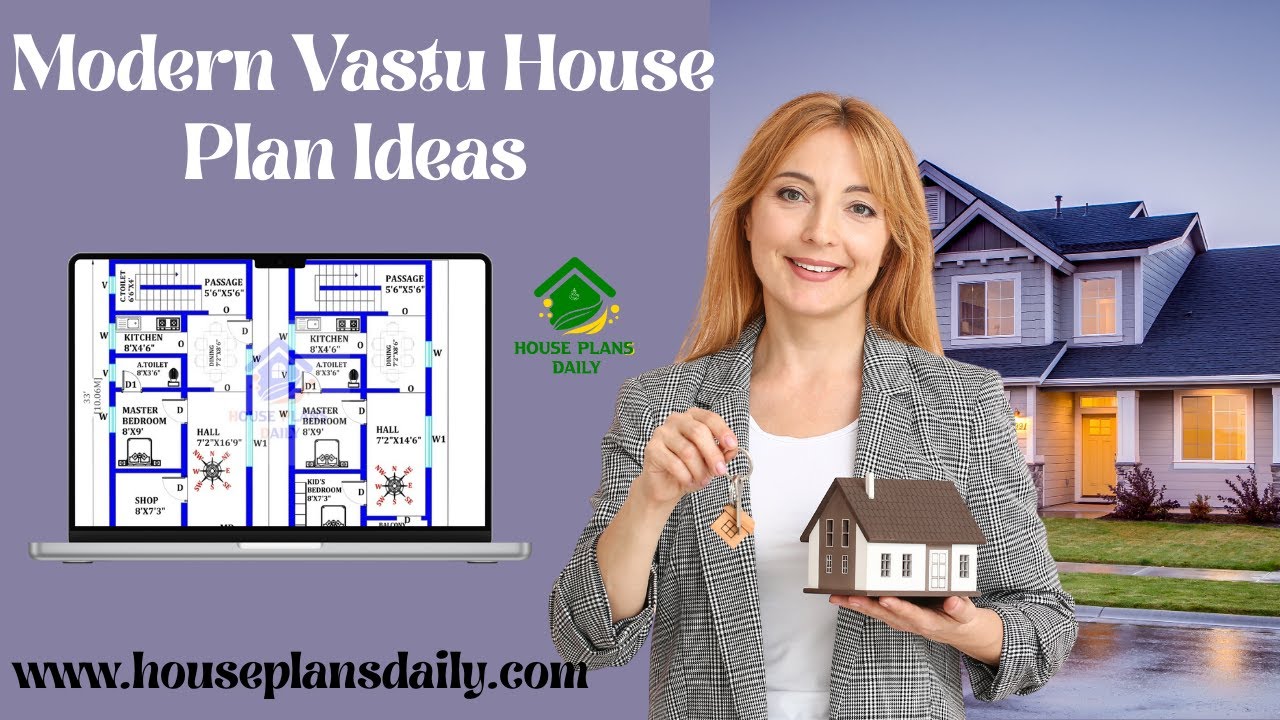
This article presents a collection of Modern Vastu house plan ideas, including east-facing, north-facing, west-facing, and south-facing house plans.
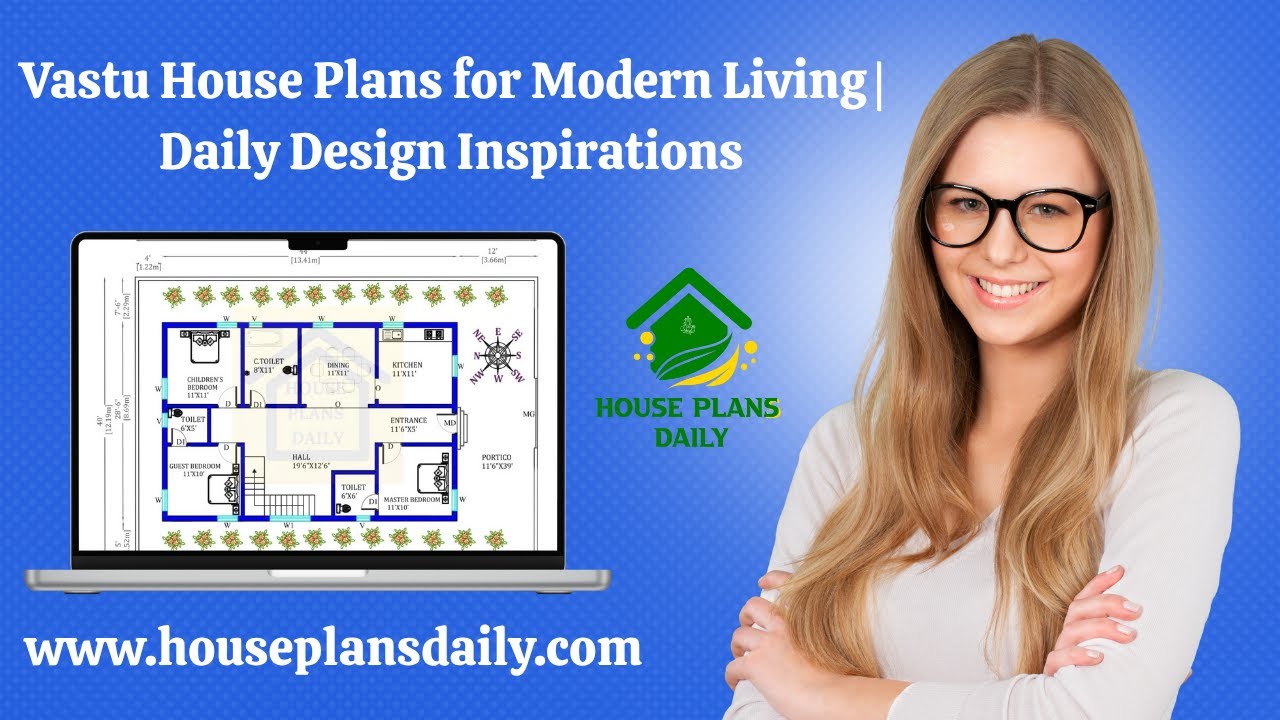
Vastu House Plans for Modern Living Daily Design Inspirations is present in this article.
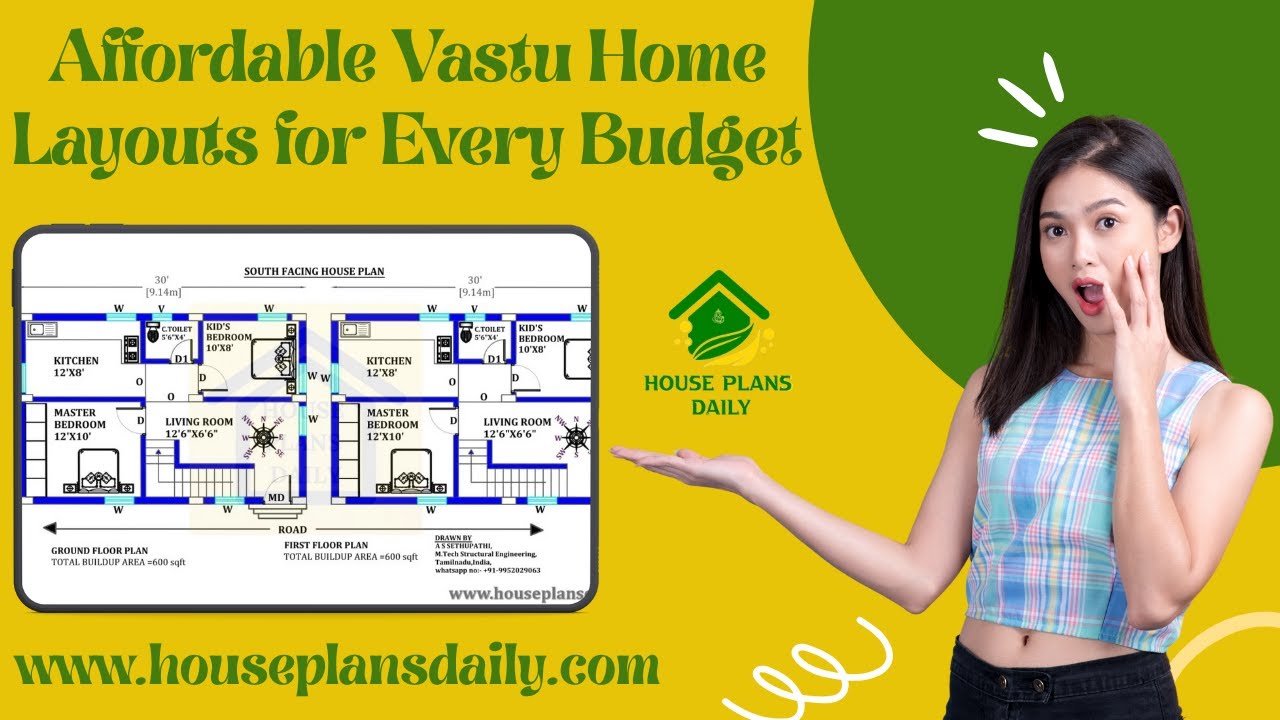
Discover affordable Vastu home layouts for every budget, helping you optimize energy flow without overspending.
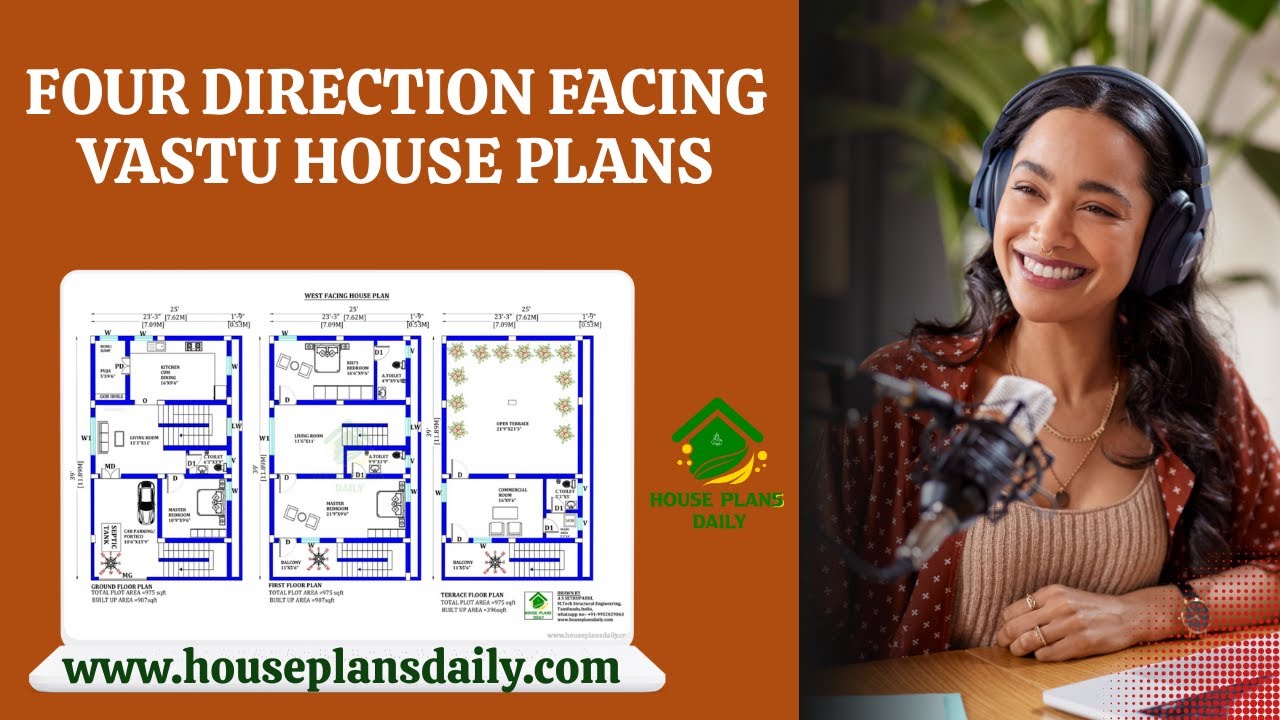
Four-direction facing Vastu house plans are presented in this video article. These layouts explore directional principles to enhance energy flow and harmony.

Discover the transformative power of vastu with our curated collection of 40 floor plan designs dedicated to fostering positive energy in your home. Each layout is thoughtfully crafted to align with ancient directional principles while embracing modern living needs.

Discover 400 Vastu house plans that are thoughtfully designed to fit every plot size and orientation. Our curated collection emphasizes harmonious layouts, optimal room placement, and natural elemental balance to promote positive energy flow throughout your home.

Discover Vastu-compliant 2BHK and 3BHK layouts designed for urban India, where modern living meets ancient harmony. Our curated floor plans emphasize optimal room placement, natural light, and cross-ventilation to create tranquil, energy-balanced homes in bustling city environments. Each layout thoughtfully positions bedrooms, kitchen, and living spaces to enhance positivity, productivity, and well-being, while maximizing space utility and resale value.

36 vastu shastra compliant house plans for good health and prosperity is given in article. Each plan adheres to traditional vastu principles and includes options for east-facing, west-facing, north-facing, and south-facing layouts.

99 house floor plans with modern and vastu design ideas for every family article is given. The 99 House floor plans prioritize efficient, open layouts that maximize usable space on compact footprints.

Discover expertly crafted Vastu house designs and floor plans tailored for every plot size and orientation. Whether you’re working with a compact urban lot or a spacious countryside parcel, our vastu-compliant layouts maximize natural light, airflow, and harmonious energy flow.
