Loading Experience
Browse all posts and designs related to this tag.
Showing 560 results

If you are looking for a Best Vastu Floor Plans design, this video will be very useful for you to build a beautiful Vastu dream home.
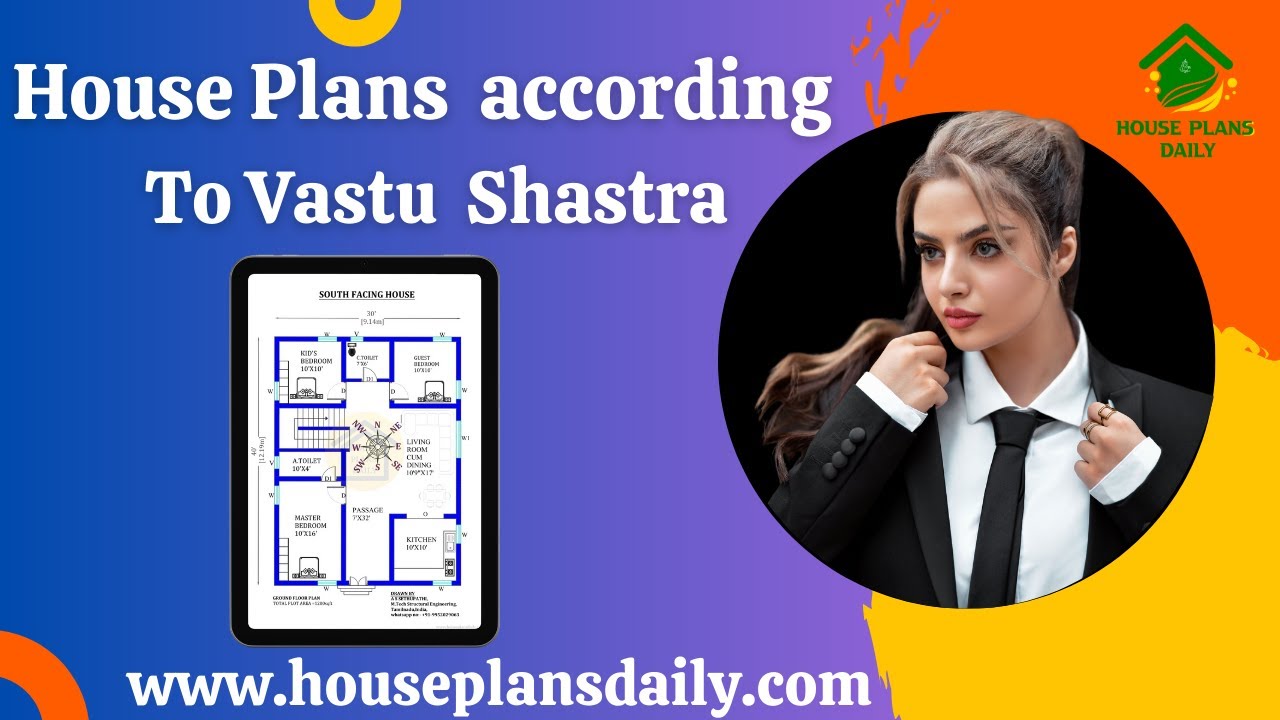
If you are looking for a house plans according to Vastu Shastra, this video will be very useful for you to build a beautiful dream home.
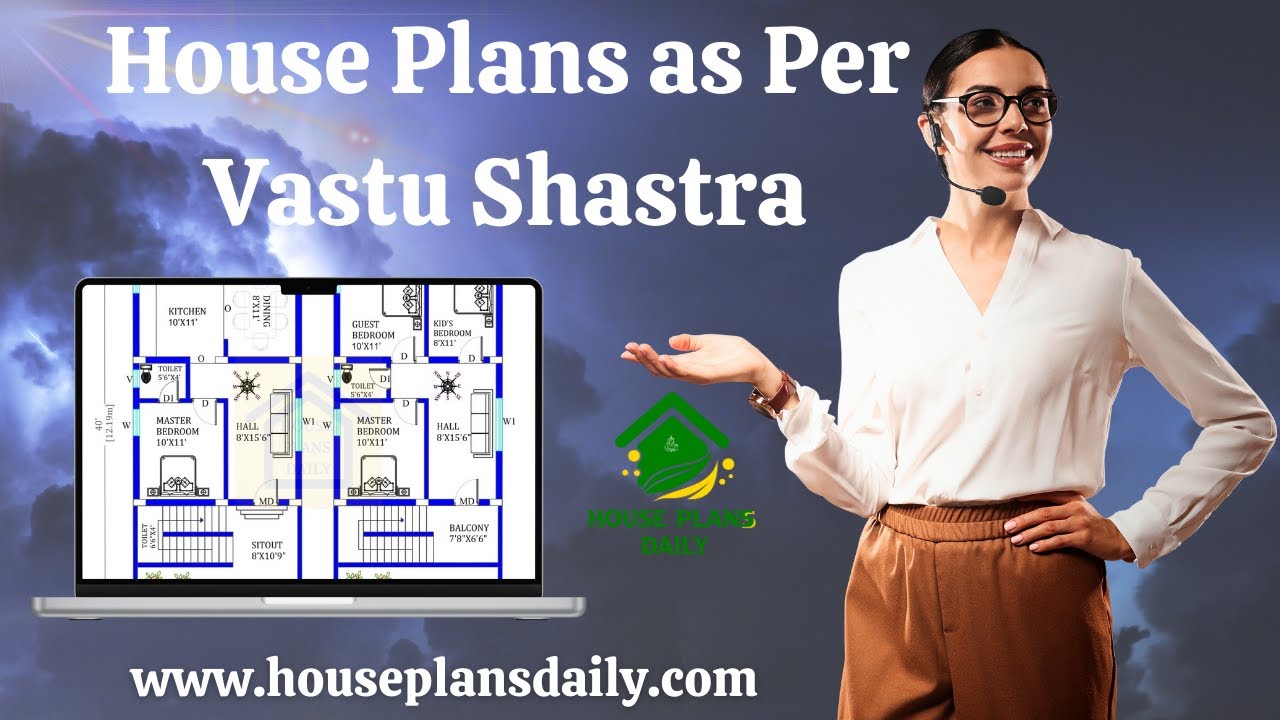
If you are looking for a Vastu house plans as Per Vastu Shastra, this video will be very useful for you to build a beautiful dream home. It has 2BHK house plans with attached toilet, with a pooja room, living room, a storeroom, and a guest room.
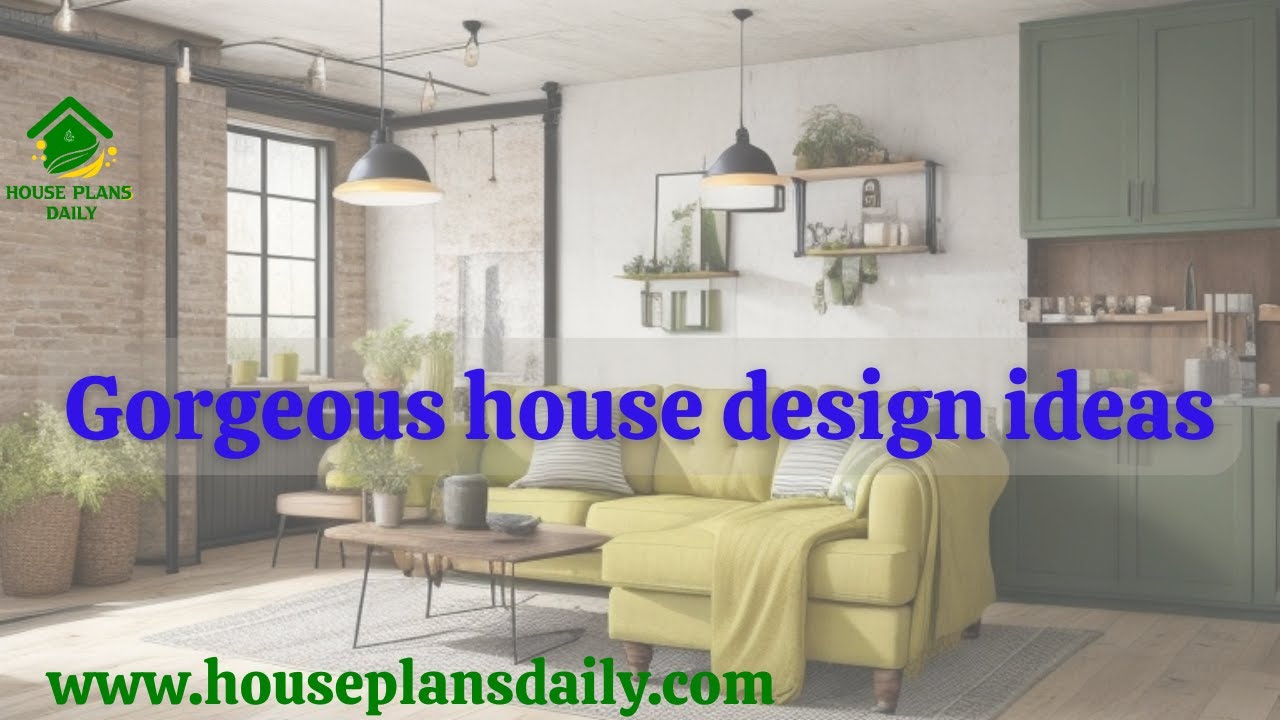
If you are looking for a gorgeous house design ideas, this video is for you. It shows many ideas for floor designs and wall designs.
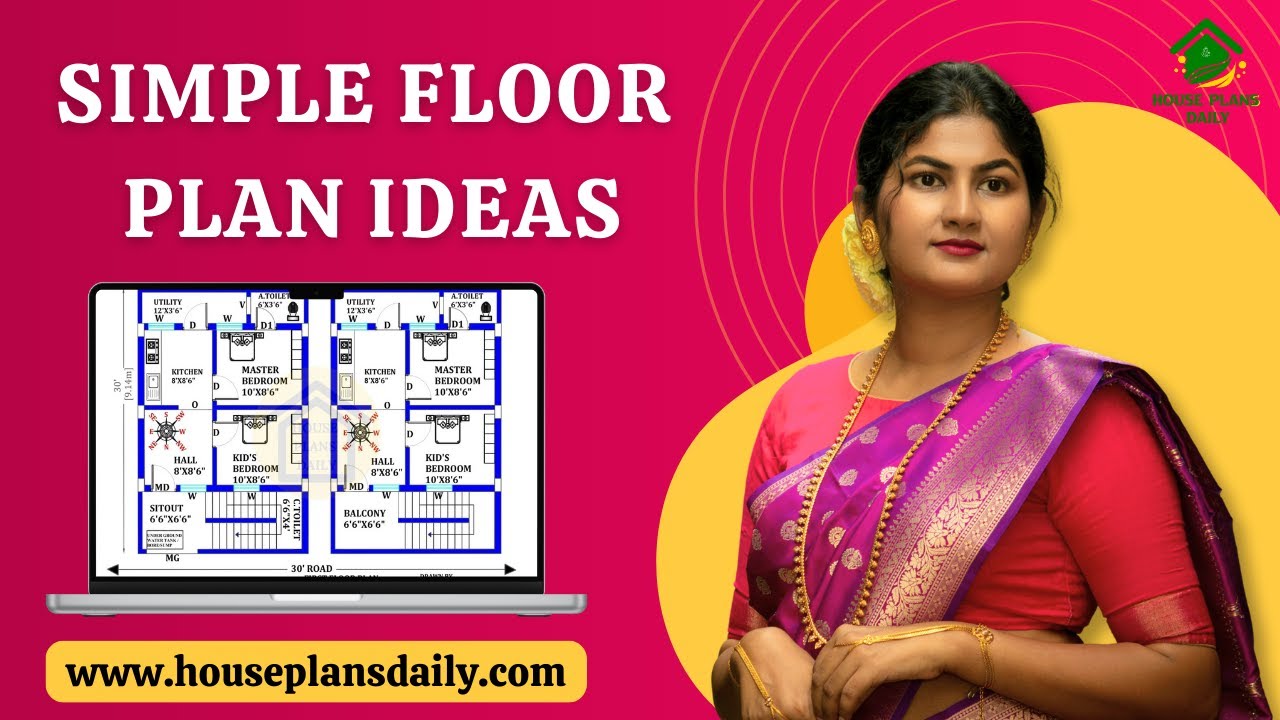
If you are looking for attractive and simple floor plan ideas, this video article is perfect for helping you create your dream home with creative spaces.
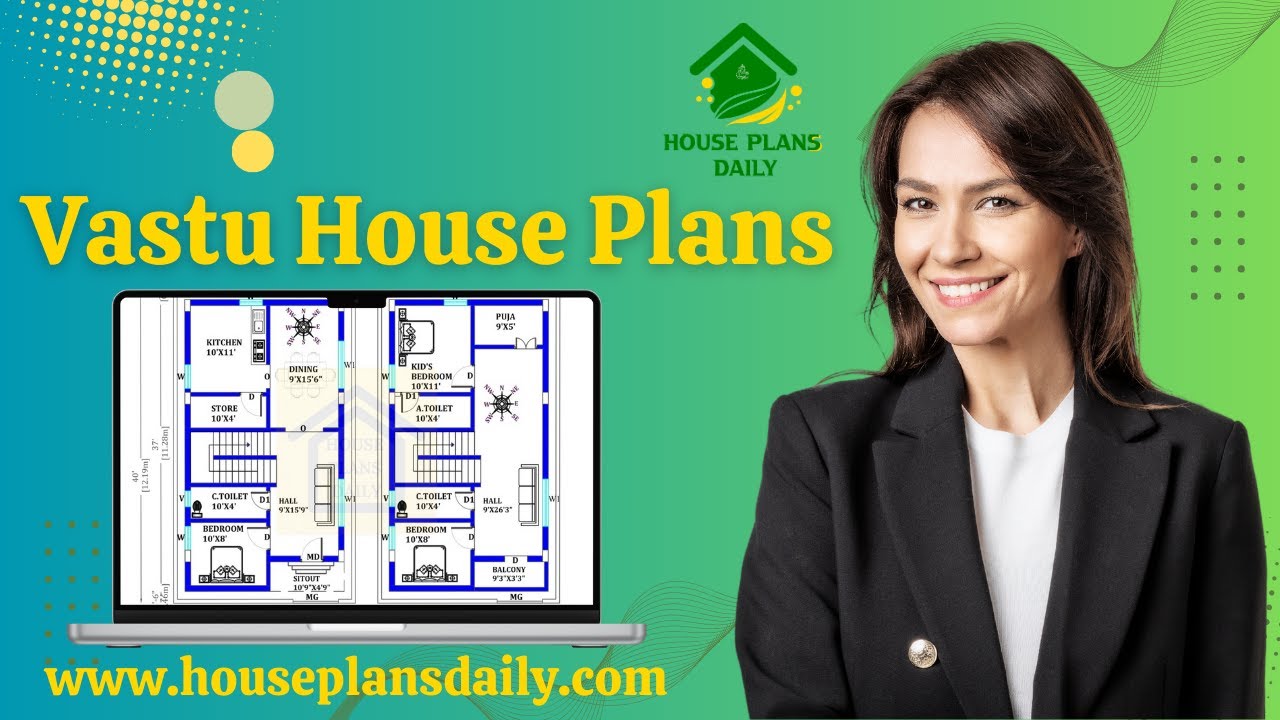
If you are searching for a Vastu house plan design, this video will be very useful for you to build a beautiful dream home with a nice view.
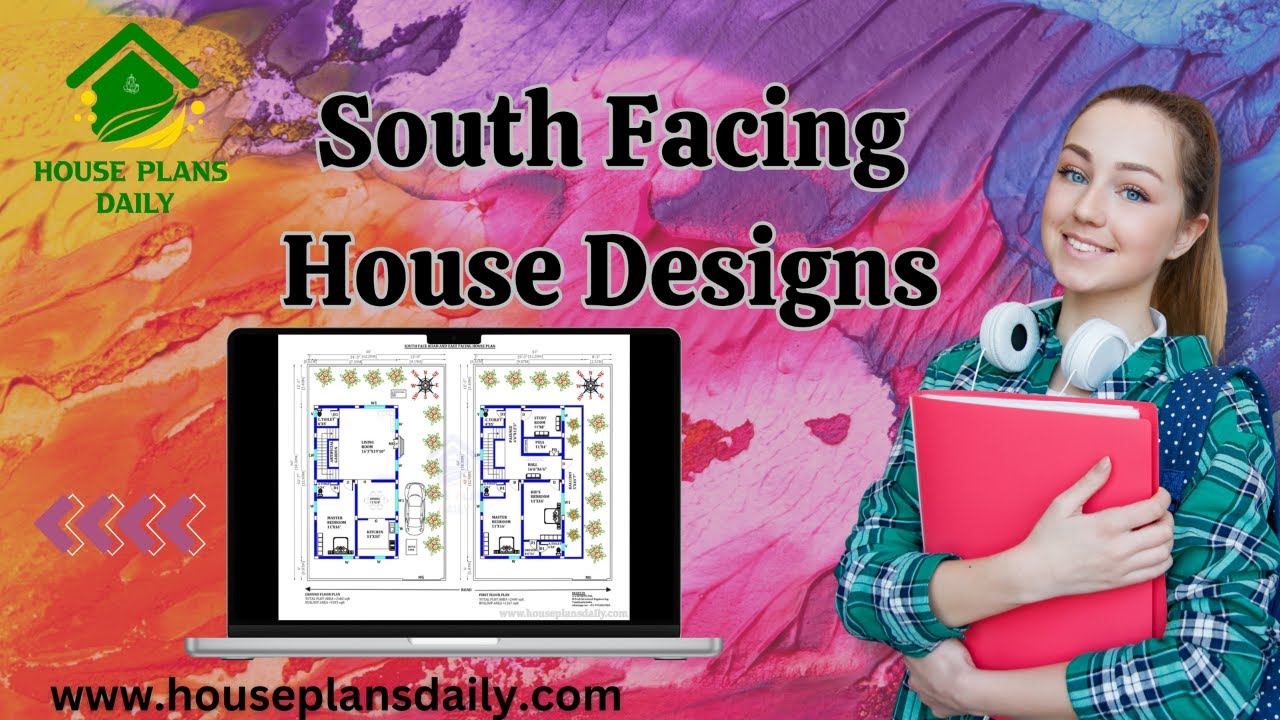
Are you looking for ground floor south facing house plan? Yes, this articles is very useful to people those who are searching under 1100 square feet.

Are you looking for the top 20 home plan ideas are given in this article. This is the perfect article for you. Here, each floor plan is designed as per vastu shastra principle.

Are you searching for top home floor plan ideas? This is the perfect article for you to build your dream house. From this article, you can get 2 bedroom house, 3 bhk, 4bhk, and 5 bhk plans.

Are you searching for creative office interior design ideas? This article is your ultimate guide to designing the perfect office space.

In the above article, top 36 west facing house plan ideas are given. Here, each west facing home designed is according to the vastu shastra principle. From this article, you can get the area sizes from 484 square feet to 3600 square feet.

If you are searching for free house plans, you’ve come to the right place! This article offers top 30 free house plans to build your dream house. Each house is designed according to the vastu principle.
