Loading Experience
Browse all posts and designs related to this tag.
Showing 122 results

House plan with office room article is given. This is a north direction duplex house plan.

Unlock harmonious living with Vastu Shastra Home Designs that blend ancient wisdom with modern architecture. By aligning layout, orientation, and spatial flow with traditional Vastu principles, these designs aim to enhance natural light, ventilation, and energy balance throughout your home.
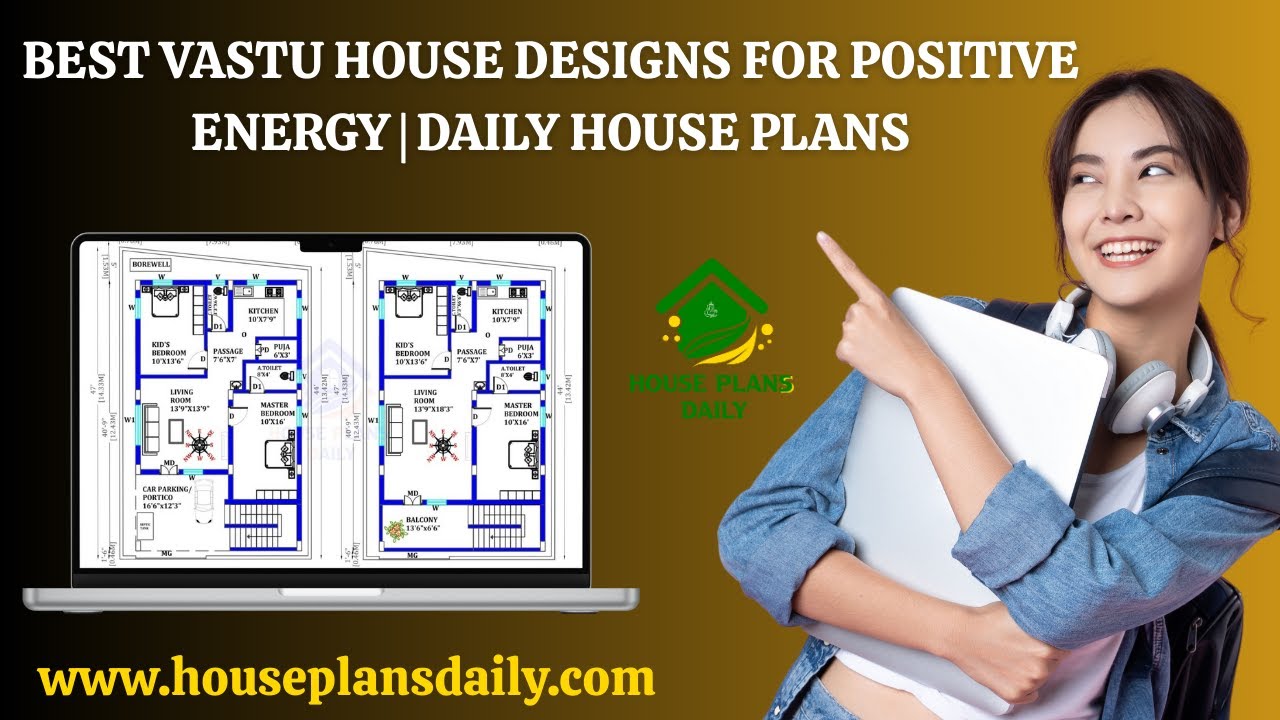
Discover the best Vastu house designs for positive energy with daily updated house plans. Each home is carefully designed as per Vastu Shastra principles.

Create positive Vastu energy with these house floor plans featured in this article. Vastu Shastra is an ancient method believed to attract positive energy, prosperity, and aspiration.

This article features a complete south facing house plan with elevation and structural drawing. The design is customised to meet client requirements and is ideal for readers planning a south-facing plot.

Discover house plans as per Vastu to celebrate harmony, prosperity, and positive energy in your home. Our Vastu-compliant floor plans are thoughtfully designed to align with traditional principles while accommodating modern living needs. From the optimal placement of entrances and kitchens to room orientation and natural light flow, these house plans aim to create a balanced, welcoming environment for every family member.

The Vastu House Floor Plans PDF book features house plan designs oriented in various directions, including north, south, east, and west. These house designs are built in different areas, ranging from 591 sqft to 9722 sqft.

Our experienced team specializes in designing custom house plans and architectural layouts in Trichy, Tamil Nadu.

If you are looking for a house plans according to Vastu Shastra, this video will be very useful for you to build a beautiful dream home.
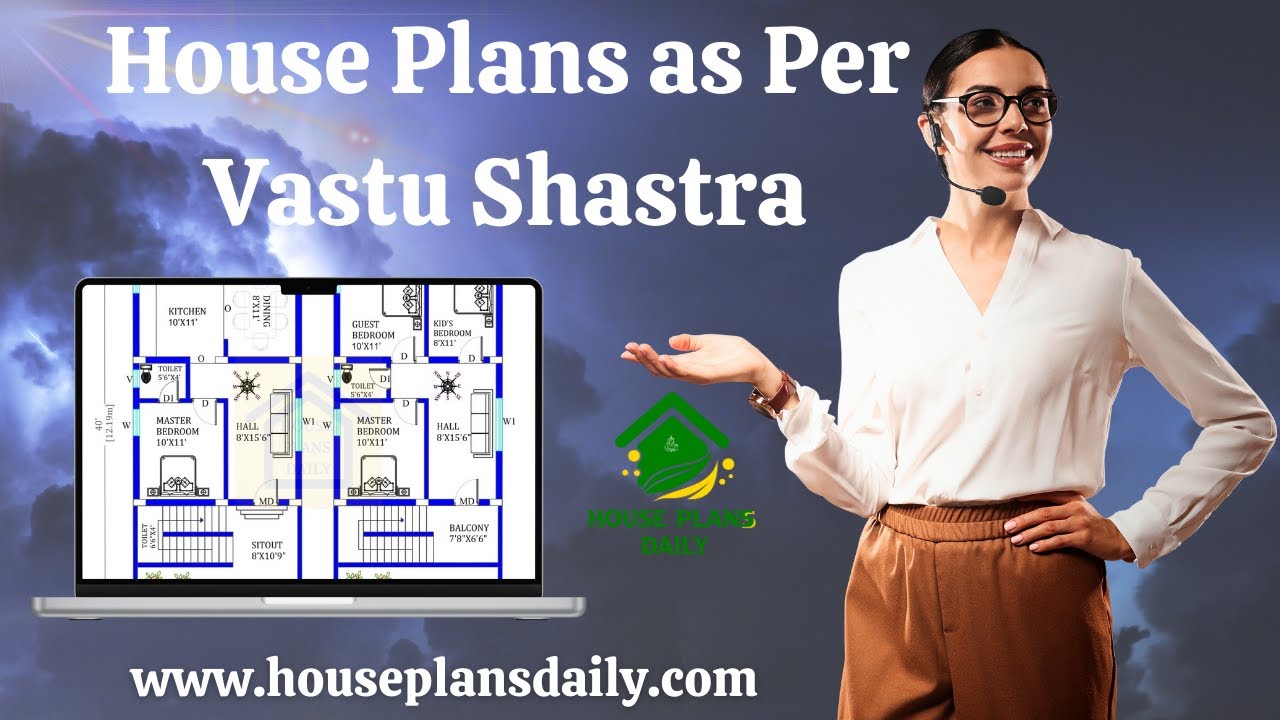
If you are looking for a Vastu house plans as Per Vastu Shastra, this video will be very useful for you to build a beautiful dream home. It has 2BHK house plans with attached toilet, with a pooja room, living room, a storeroom, and a guest room.

Discover the ultimate guide to Vastu compliant house floor plans and learn how to create a harmonious living space that aligns with Vastu principles.

North east facing house plan is given in this article. This article consists of three-story building. The first-floor houses are designed for rent house.
