Loading Experience
Browse all posts and designs related to this tag.
Showing 105 results
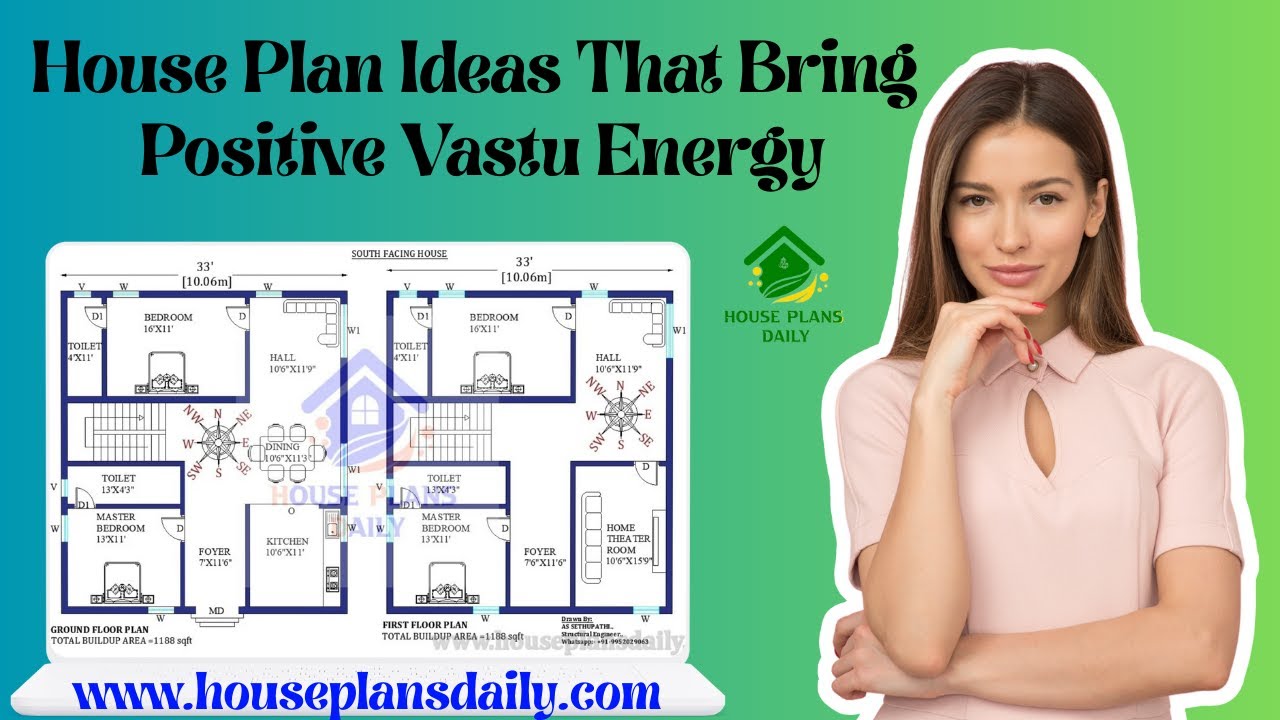
Explore practical, ready-to-use house plan ideas aligned with Vastu Shastra to invite harmony, health, and prosperity into your home.
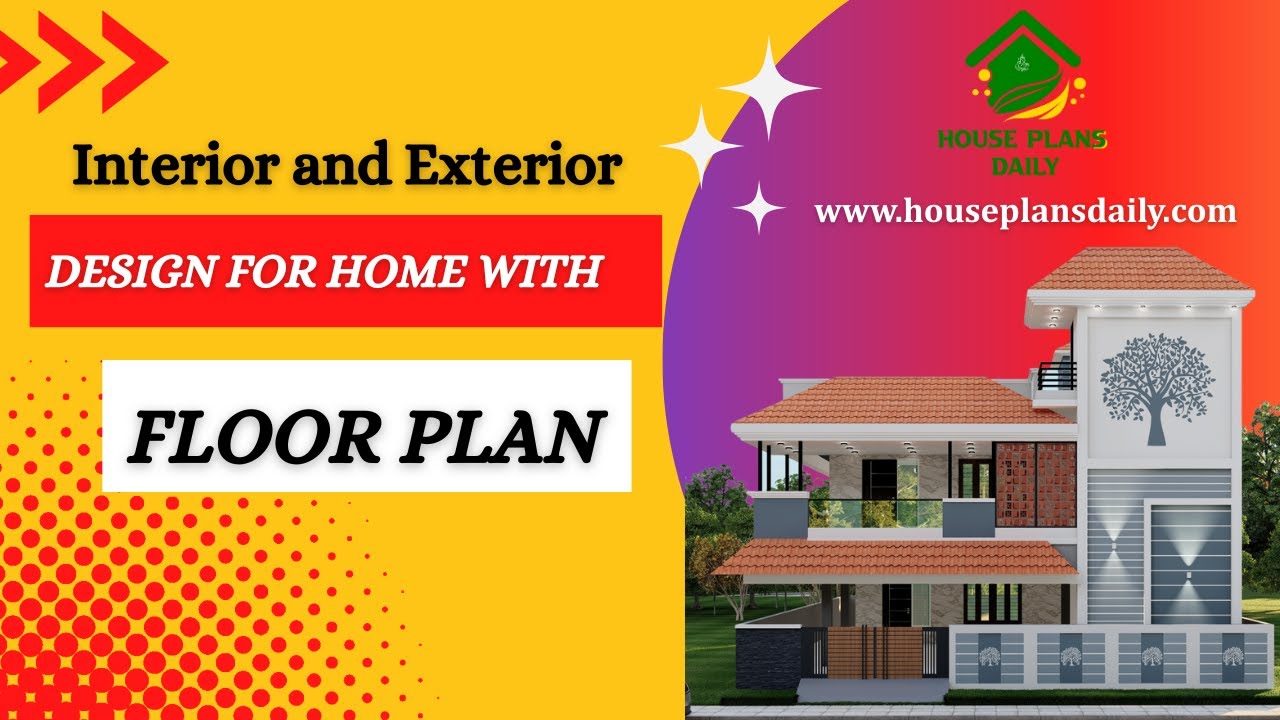
Explore home interior and exterior design concepts with a detailed floor plan, helping you visualize and plan your space.
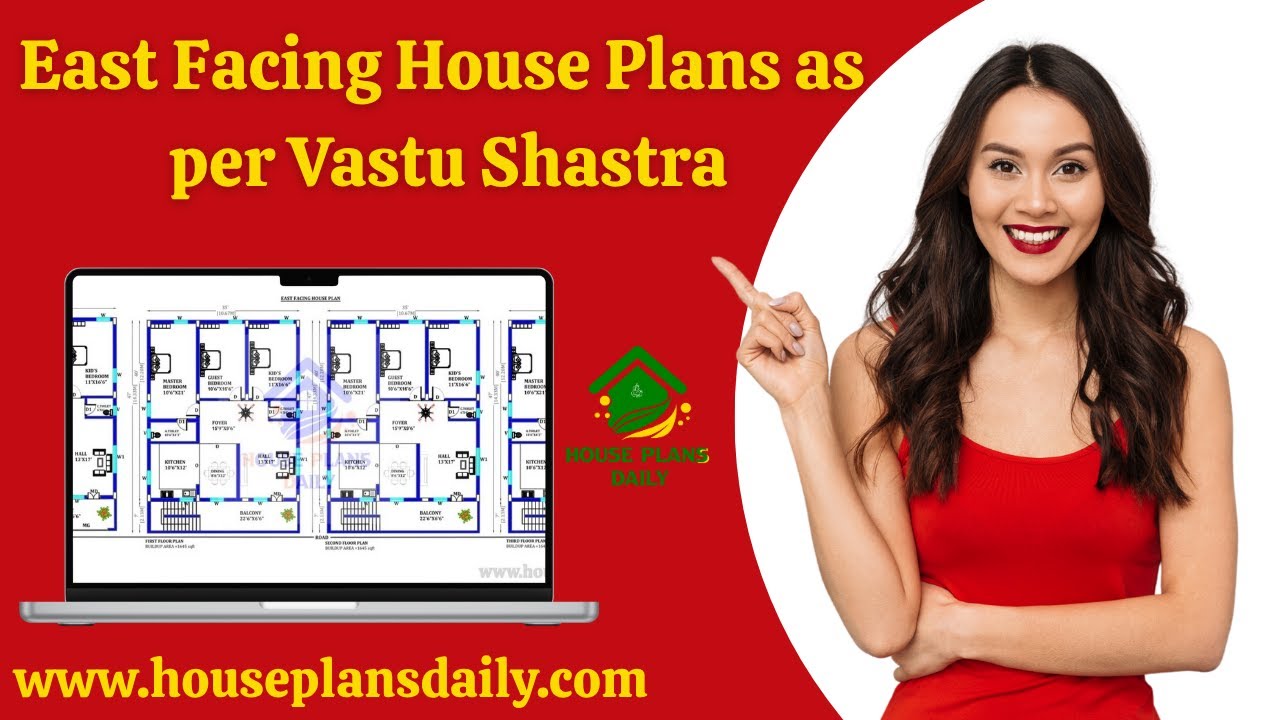
East-facing house plans according to Vastu Shastra are shown in this article. The designs align with Vastu principles to promote harmony and positive energy.
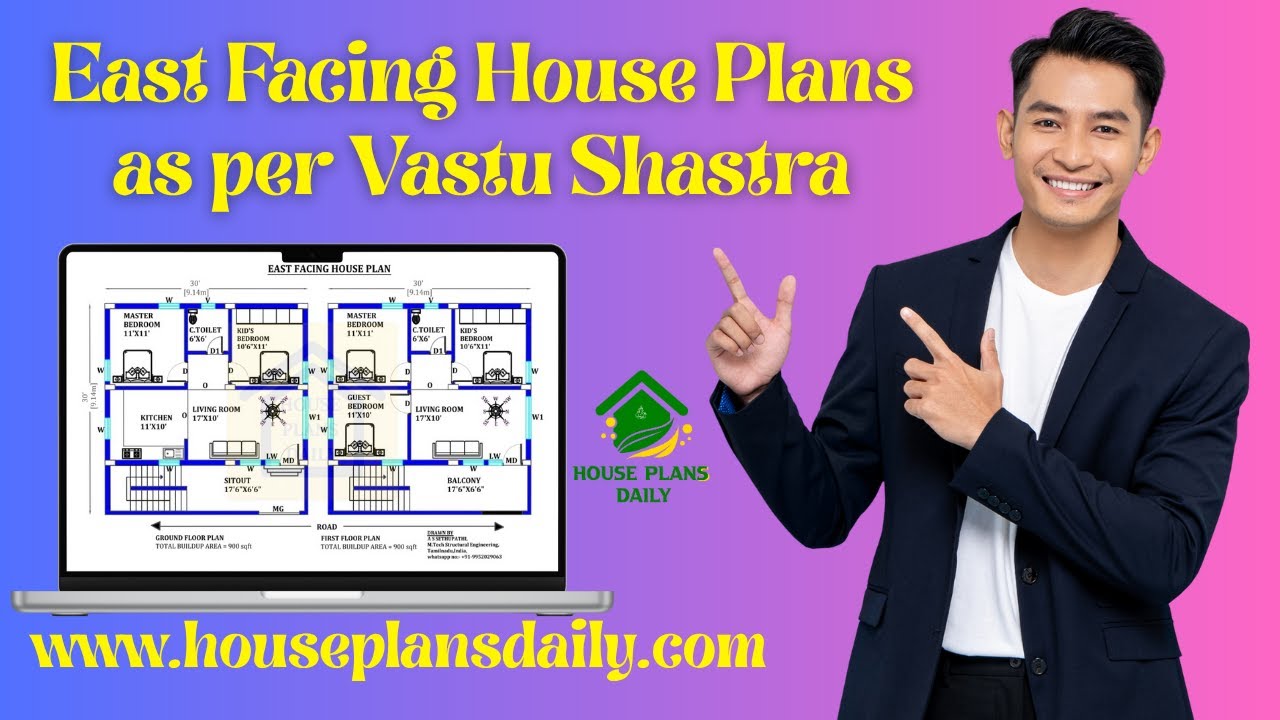
East-facing house plans based on Vastu Shastra are presented in this video article. Each design is oriented toward the east direction.

36 vastu shastra compliant house plans for good health and prosperity is given in article. Each plan adheres to traditional vastu principles and includes options for east-facing, west-facing, north-facing, and south-facing layouts.

Makan ka naksha (house plan) ideas are presented in our video article, offering vastu-compliant options for every home size and lifestyle.

Discover Vastu-friendly home daily house plan ideas for various plot sizes, designed to enhance harmony and prosperity.

Top 67 village style and modern house floor plans for Indian families ideas are given in this article. Each house is designed with vastu principles.

This north-facing, vastu-compliant 3BHK home duplex layout has a built-up area of 937 sq ft.

This article features a house exterior design ideas with two story north facing house. The elevation is customized to meet the customer’s requirements.

Our experienced team specializes in designing custom house plans and architectural layouts in Trichy, Tamil Nadu.
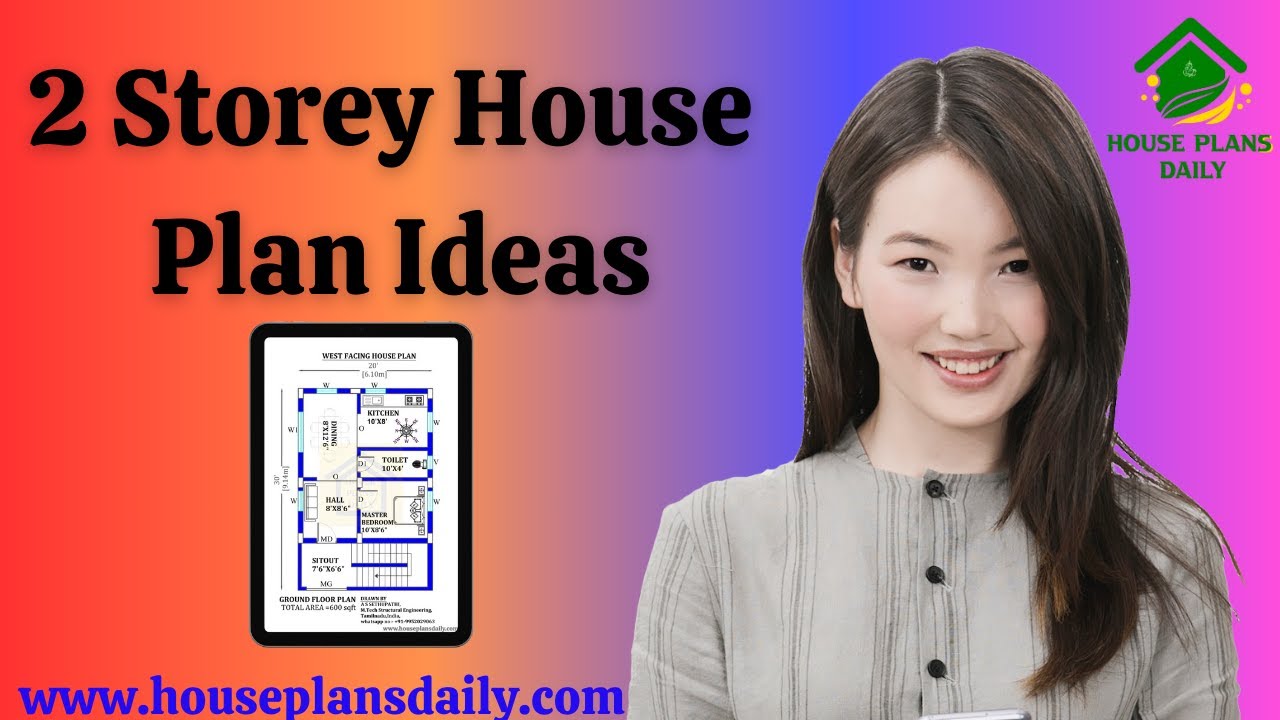
Explore a variety of elegant 2-storey house plans, including 3BHK, 4BHK, 5BHK, 6BHK, rent house layouts, and duplex designs.
