Loading Experience
Browse all posts and designs related to this tag.
Showing 18 results
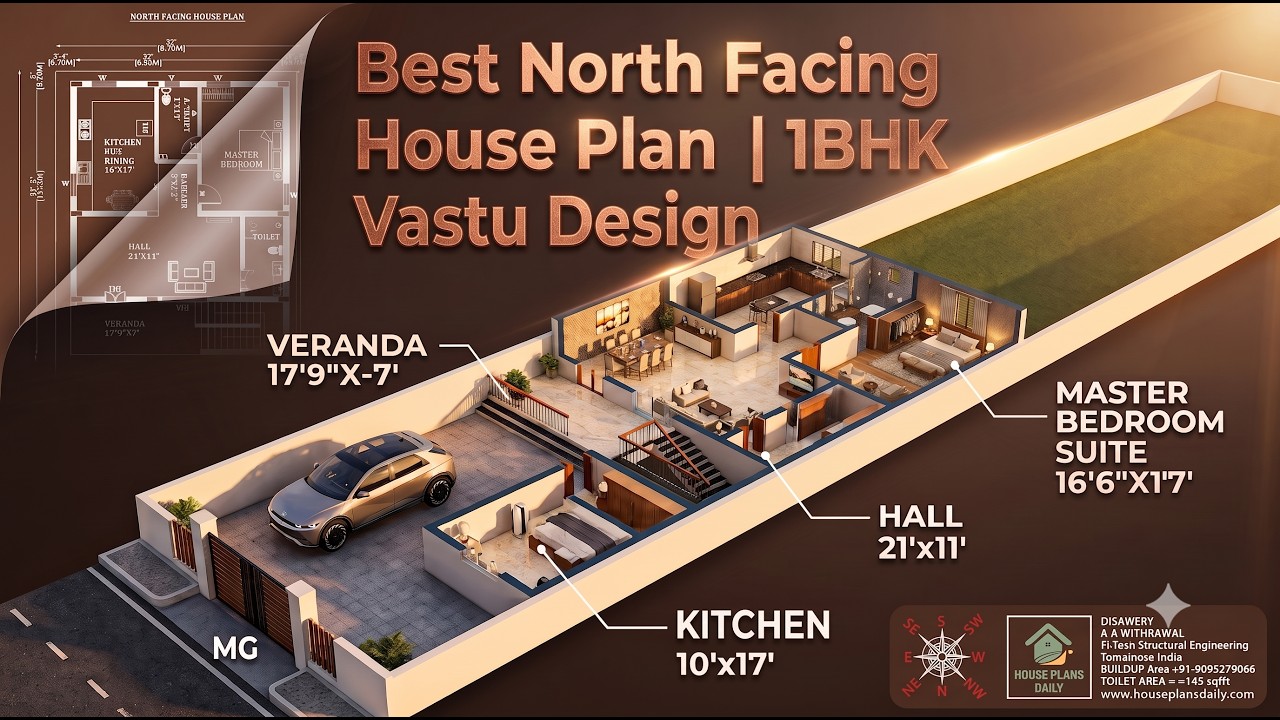
Explore the best north facing 1BHK house plan with a spacious 1050 sqft home design, Vastu-friendly layout and luxury features.

A 30x36 ground floor plan offers an efficient 1,080-square-foot layout, ideal for compact residential construction, guest houses, or rental units.

DesignNest is a multi-vendor Android app and eBook platform for house plans, architectural designs, and interior/exterior design ideas.

House plan with elevation – Small house floor plan and house design front elevation are given in this article. This is a single floor house plan.

Welcome to the world of small space design where style knows no boundaries! In this article, we will take you on a journey of creating an aesthetic 1BHK designed house that proves size is just a number.

Modern Bungalow Design Plan is shown in this article. This Ghar ka naksha includes the Ground and the first floor. The Plot area of this bungalow is 3600 Sqft.

House Design South Facing is elaborated in this article. This house design is spread over 575 Sqft area consisting of two floors.

North and East Facing House Plan – In this article, a 2bhk house plan, and a 1bhk house plan is available. On the ground floor, 2 houses are available. On the first floor, 1 house is available.

2 bedroom house plan is given in this article. This is a 30x60 home plan with car parking. Here, the front view, side view, and back view elevation designs are given.

Looking for inspiration for the front design for house? Check out this article for ideas and tips on creating a stunning and welcoming entrance to your 1 bhk plan.

A single story house plan is given in this article. On this west facing house, one bedroom is available. The length and breadth of the plot area is 30’ and 50’ respectively.

4000 sqft house plan is given in this article. This is an east and south facing house plan. This floor plan includes a 2 bhk house and two 1bhk house.
