Loading Experience
Browse all posts and designs related to this tag.
Showing 67 results

Affordable house front elevations designs are presented in this article, highlighting designs with unique color schemes that deliver a refined and elegant look.
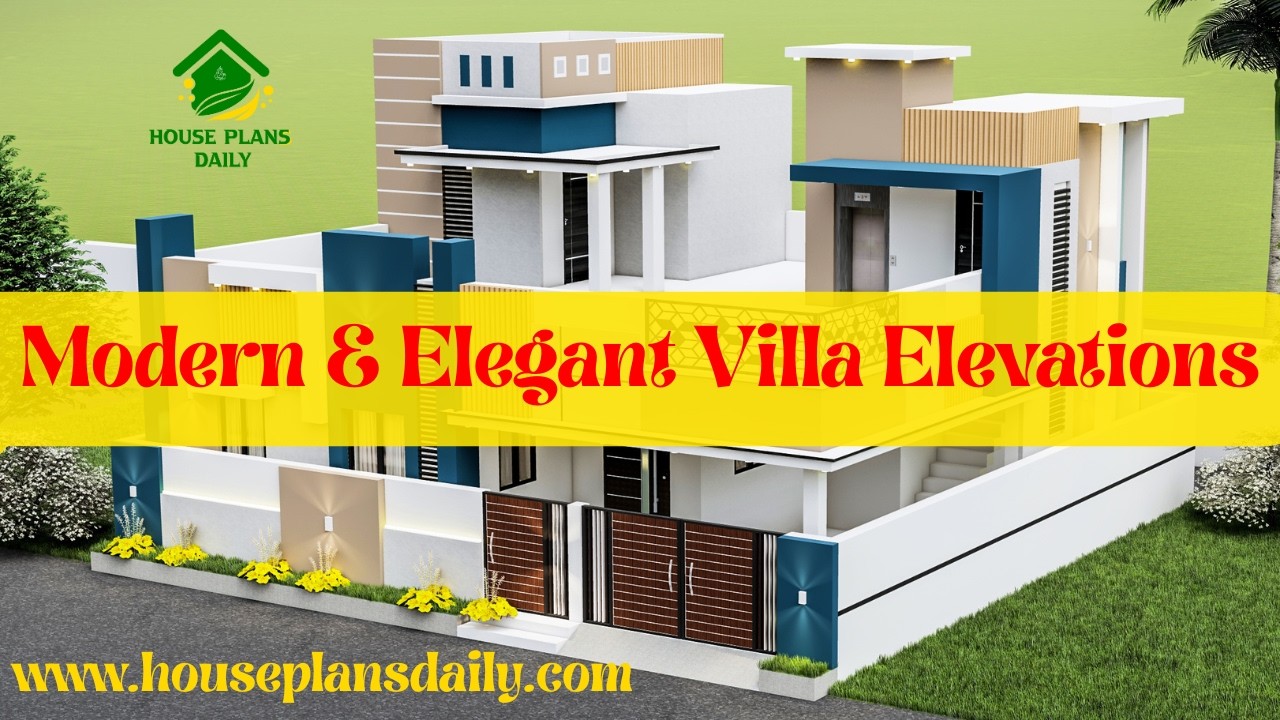
Modern and elegant villa elevations are featured in this article, showcasing stylish and visually appealing exterior designs
Discover the best house plans and designs featured in this video article.
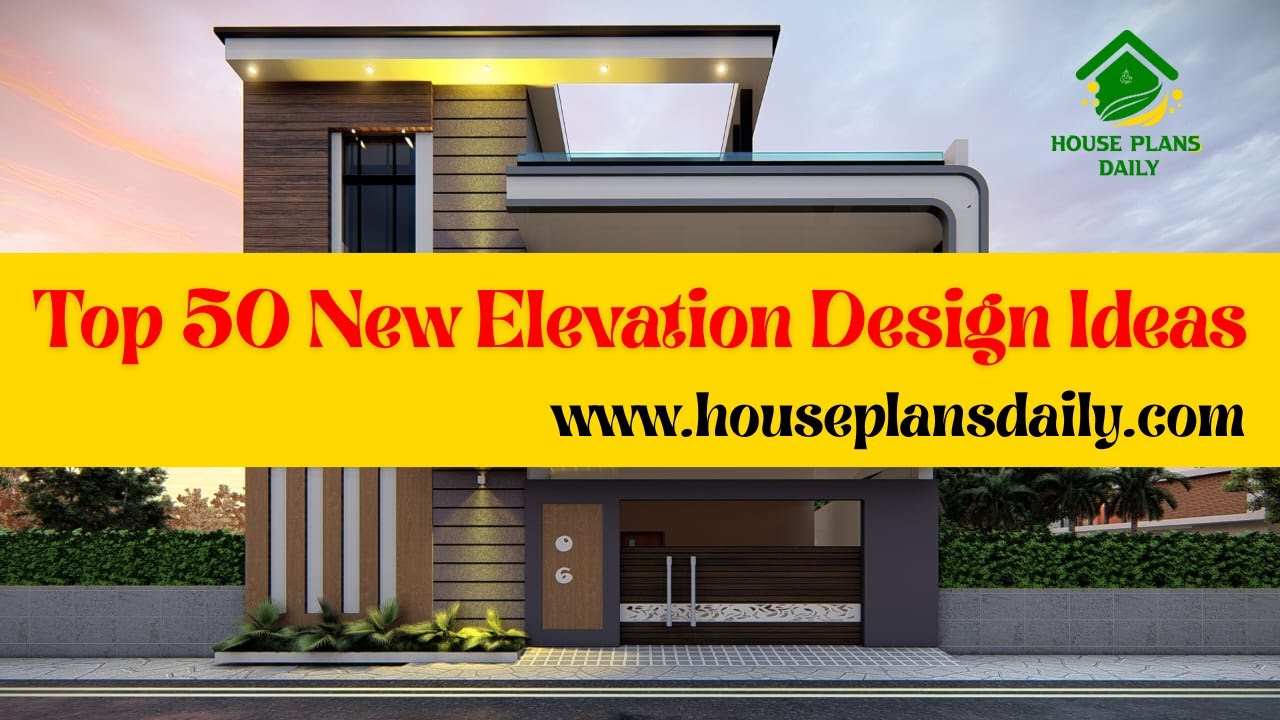
Discover 50 fresh elevation design ideas to boost curb appeal and architectural impact. Expert tips, trends, and inspiration for modern exteriors.
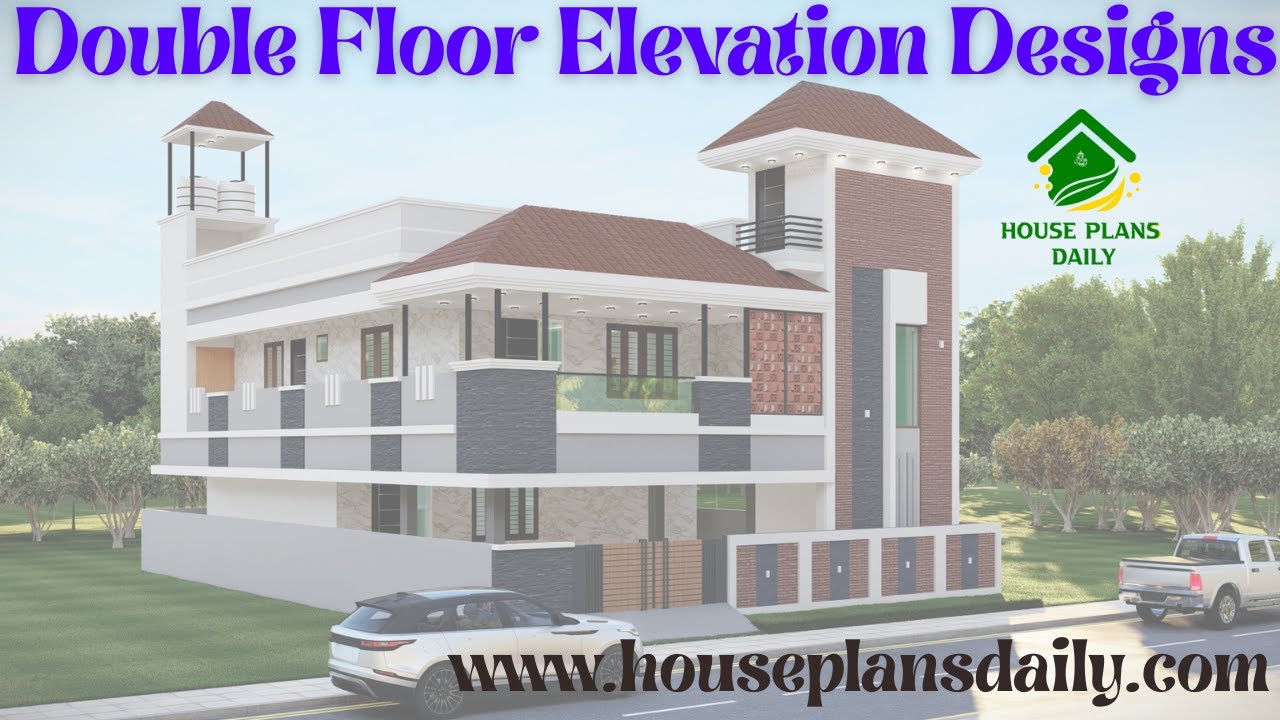
Explore double floor elevations, each with a unique design approach that adds visual rhythm and depth to architectural facades.
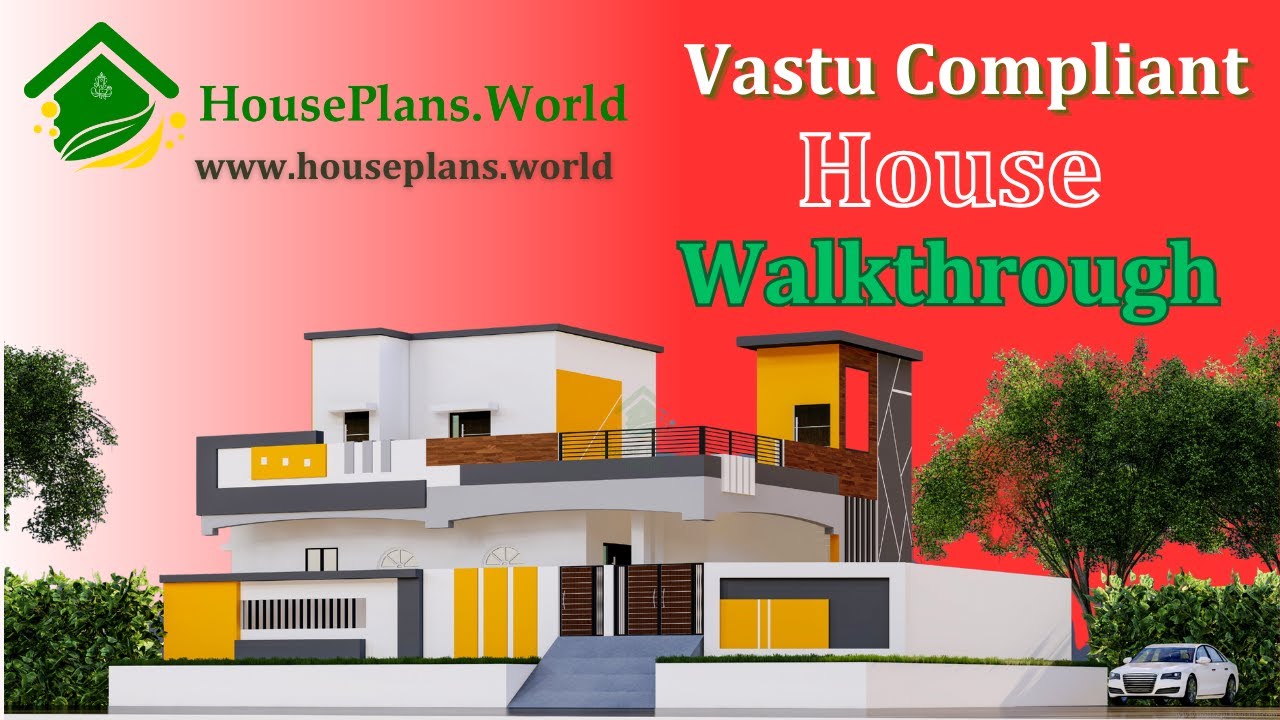
A Vastu-compliant house walk through video is presented in this article, featuring both the exterior design and interior walk through.


This article presents a rental cum house plan with parking, detailing the structural layout drawing of the house. The plan includes a rental portion and car parking on the ground floor.

Discover village-model 2 BHK house plans with varying sizes and directions. This article offers multiple 2-bedroom layouts, each designed according to Vastu Shastra principles.

Discover 30x40 west-facing house plans with G+4 and detailed structural designs. This west-facing plot measures 30 feet by 40 feet, with all directions oriented to the north.

This south-facing duplex plan with elevation, accompanied by detailed structural drawings, showcases a well-designed floor layout.

This article features a complete south facing house plan with elevation and structural drawing. The design is customised to meet client requirements and is ideal for readers planning a south-facing plot.
