Loading Experience
Browse all posts and designs related to this tag.
Showing 167 results

The 2BHK House Plans in the Village PDF book features house designs facing various directions, such as north, south, east, and west. These designs are built on small plots, considering the needs of village residents, ranging from 800 sqft to 2800 sqft.
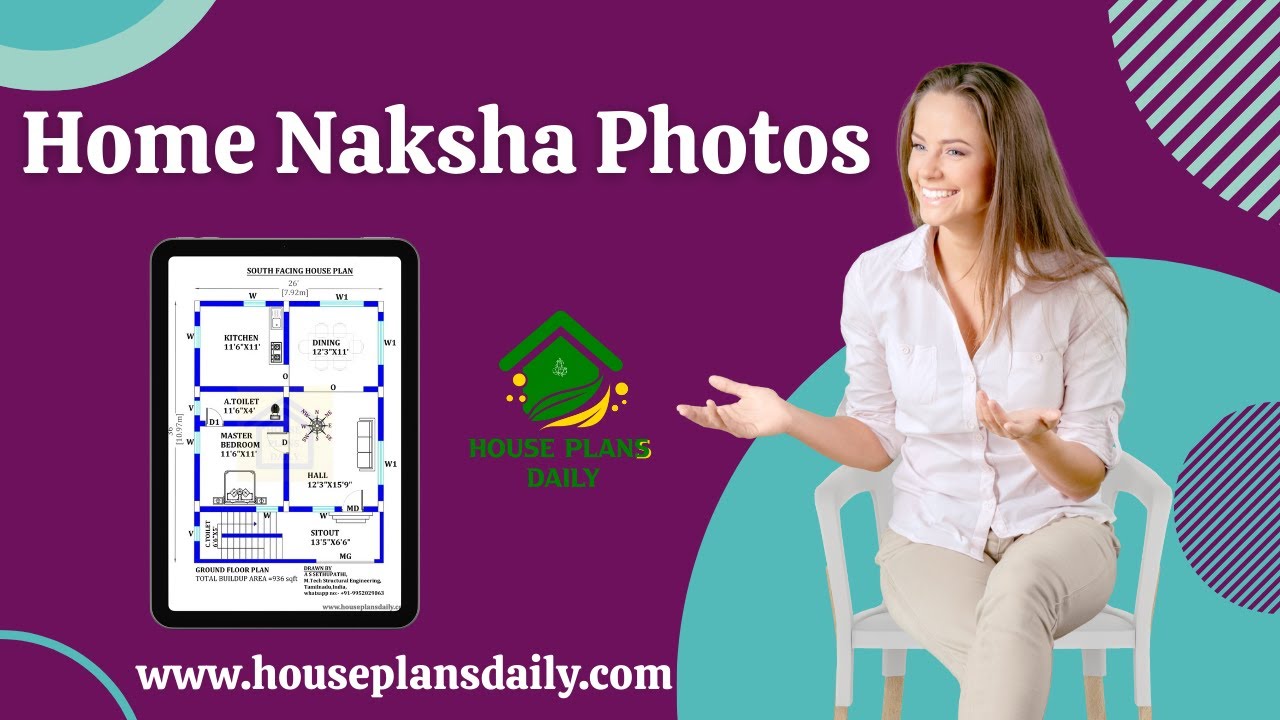
Home Naksha house plans feature detailed floor diagrams with room dimensions. Explore a variety of house floor plans in different sizes from this article.
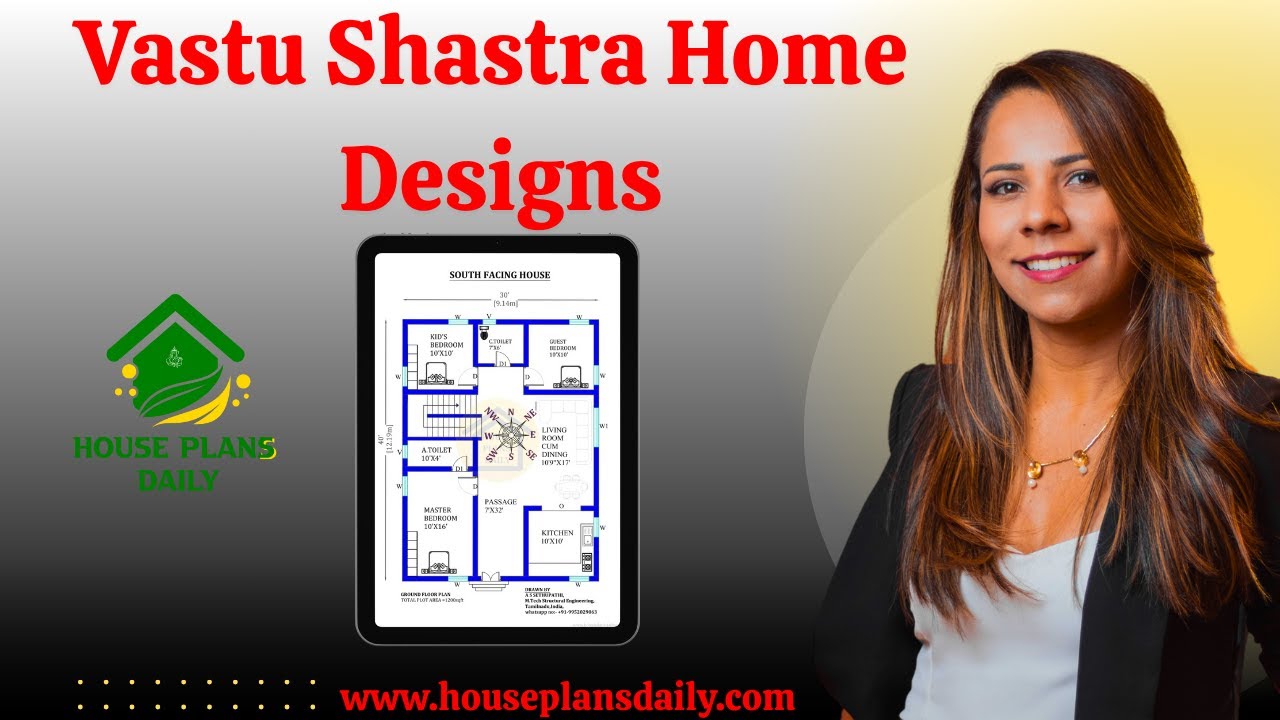
Vastu Shastra, an ancient Indian architectural science, has guided the design and construction of homes for centuries. Following Vastu principles ensures a harmonious and prosperous living environment.

Dreaming of your perfect home? Our FREE House Plans PDF Book has got you covered! Download now and let those creative juices flow!

Are you looking for elegant interior and exterior of the luxury house? This is perfect vidoe article to help you create your dream house. This is the duplex house residential building.

Are you looking for house plans of different sizes with a south facing direction? Yes! Here are the 50 best south facing house floor plans to help you build your dream home as per vastu shastra principle.

Best House Map Design PDF Book in Hindi is available for Download. This PDF Book contains 100 House Floor Plan Design Ideas. With this book 100, Home Plans PDF and JPEG Files are Attached. Buy Now.

Looking for home exterior design ideas? Dive into this stunning PDF book filled with 200 inspirational designs to help transform your home's exterior. Purchase now and start designing your dream home.

Transform Your Space into a Stylish Haven: Inspiring Interior Design Ideas for Your Living Room, Modular Kitchen, False Ceiling, TV Unit, and Wall Art

South facing house plan – South facing floor plan book is given in this article. Here, all the south side homes are designed as per vastu shastra principles.

This article presents a 33x33 south-facing Vastu plan for a G+1 house. The total area for both the ground and first floors is 1089 sq ft each. The house features a 3BHK layout, with dimensions of 33 feet by 33 feet.

South Facing House Plans As per vastu Shastra Book details are given in this article. You can easily Download this Ebook and Paperback book on Amazon, Notion Press, and Flipkart.
