Loading Experience
Browse all posts and designs related to this tag.
Showing 18 results

South face house plan is given in this article. This is a 2000 sqft house designs with 4 bedrooms. The length and breadth of the house plans are 54’ and 38’ respectively.

Dreaming of living large in a luxurious 30'x50' house? This south-facing duplex plan is all you need! With 1500 sqft of space, it's time to turn your dreams into reality.

20x30 South Facing Home Plan is shown in this article. The total area of the ground floor and first floors are 600 sq ft and 600 sq ft respectively. This is G+ 1 duplex house. The length and breadth of the plan are 20’ and 30’ respectively.

House Plans Ideas as per vastu shastra are given in this article. Various Land sizes of home design ideas are available. A variety of Ground Floor plan images is provided.
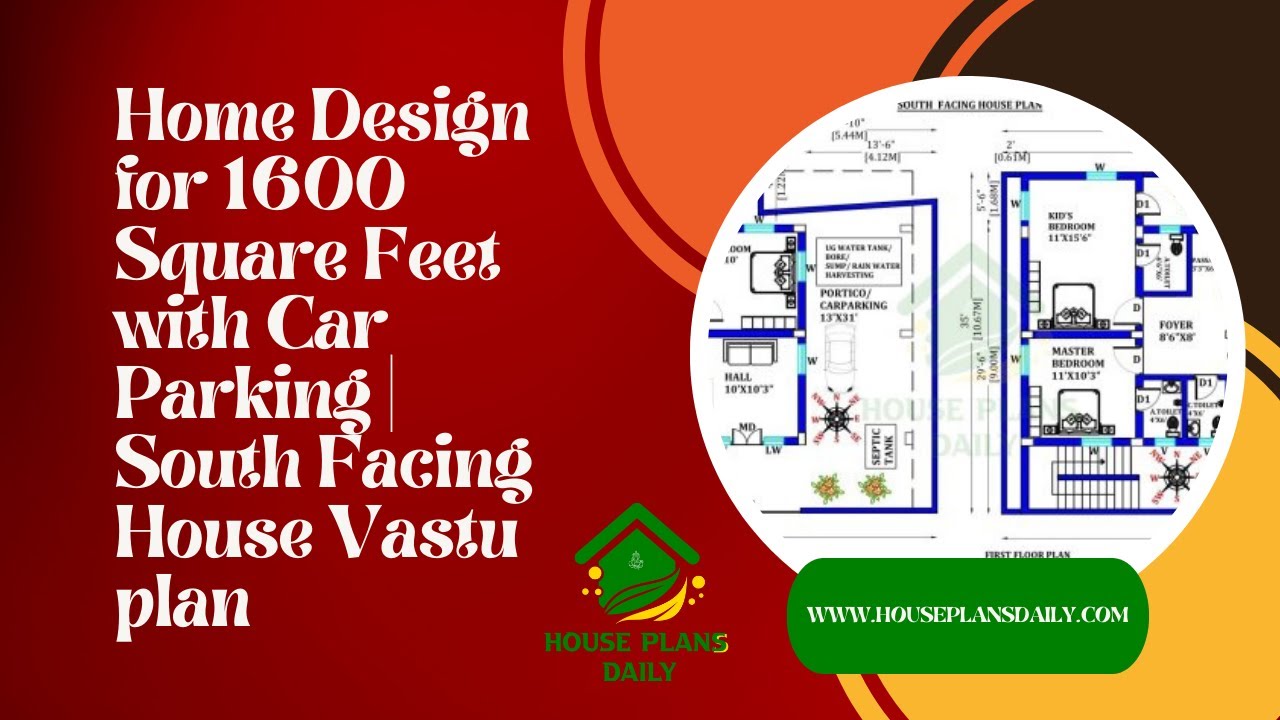
Discover the perfect home design for your 1600 square feet south facing house with car parking. Get expert tips and a detailed Vastu plan to create your dream home.

This article provides a house plan by design, showcasing a floor plan for a house. Within this book, readers can find 100 unique and diverse housing plan ideas.
