Loading Experience
Browse all posts and designs related to this tag.
Showing 18 results
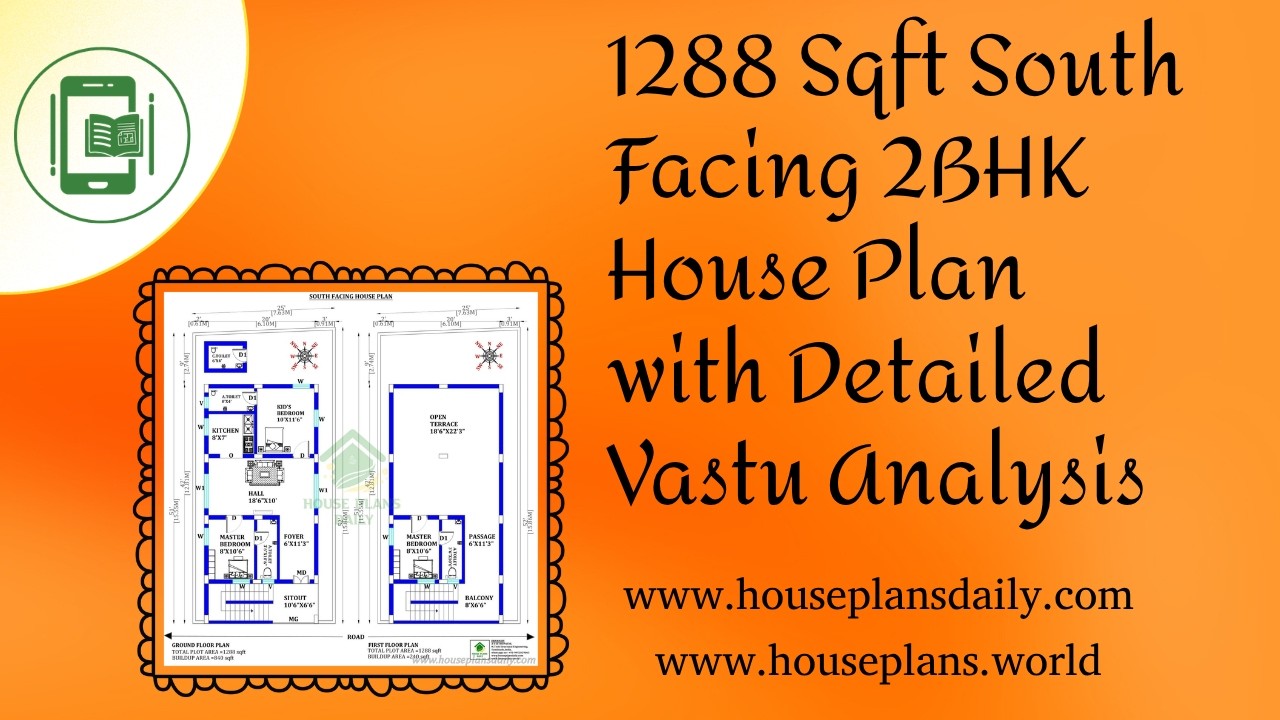
1288 Sqft South Facing 2BHK House Plan with Detailed Vastu Analysis is featured in this article.

Powerful south facing Vastu design plans are presented in this video article.

Discover South Facing House Plans according to Vastu Shastra Indian style in this article.

Explore thoughtfully designed, south-facing vastu-compliant house plans featured in this video article.

This south-facing duplex plan with elevation, accompanied by detailed structural drawings, showcases a well-designed floor layout.

Are you looking for house plans of different sizes with a south facing direction? Yes! Here are the 50 best south facing house floor plans to help you build your dream home as per vastu shastra principle.

South facing house plan – South facing floor plan book is given in this article. Here, all the south side homes are designed as per vastu shastra principles.

This book offers 100 different sizes of house plans based on Vastu Shastra. It's a valuable resource for anyone looking for Vastu-compliant designs. Buy now.

34x40 South Facing House Plan With Vastu detail is available in this article. The total area of the south facing house plan with vastu is 1360 SQFT. This is a 2bhk south face house plan. The length and breadth of this house are 34' and 40' respectively.

22x40 south facing vastu home design is shown in this article. The total area of the ground floor and first floors are 880 sq ft and 880 sq ft respectively. This is G+ 1 south facing house design.

2BHK floor plan – House plans in 1000 sq ft Indian style. On this floor plan, two houses are available with 2bhk. This is a south facing plan with an area of 1400 sqft.

Discover the latest new design for a south-facing house with elevation. Explore two types of elevation ideas for this budget-friendly house plan, making it the perfect Indian house design for south face houses.
