Loading Experience
Browse all posts and designs related to this tag.
Showing 110 results

South Facing House Design is discussed in this article. This house blueprint includes the floor plan, the front and sectional elevation of the two-storey house.

3bhk duplex house plan is given in this article. This is a three story house design. The total plot area is 800 sqft. The length and breadth of the three story building design is 16’ and 50’ respectively.

South facing house design and east face house plan is given in this article. This is a two story building with 1bhk and 2bhk.

South and East Facing House Design is discussed in this article. The house design includes a car parking in the ground floor.

This article elaborates on the front elevation designs for small houses in India with double floors, including plans for the ground and first floors, as well as the elevation design.
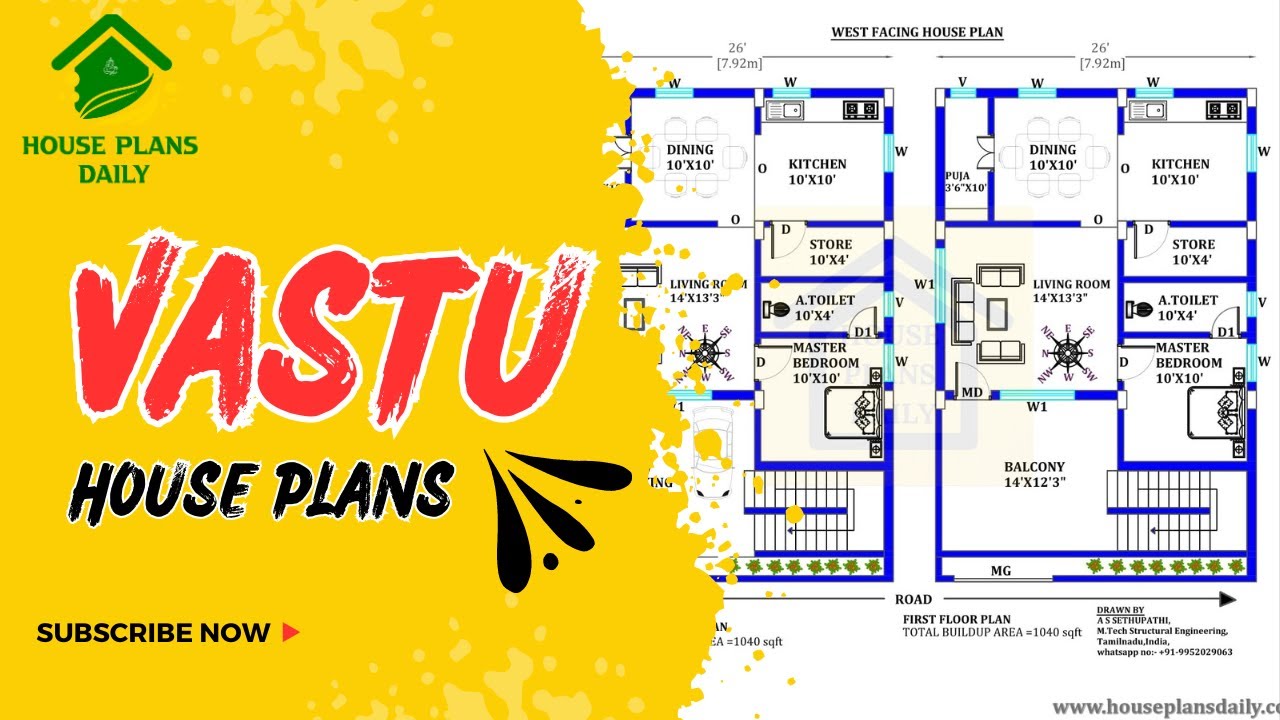
Discover the power of Vastu House Plans and learn how to create a harmonious living space that aligns with ancient Vastu principles. Watch this video for inspiration and guidance.

20x30 South Facing Home Plan is shown in this article. The total area of the ground floor and first floors are 600 sq ft and 600 sq ft respectively. This is G+ 1 duplex house. The length and breadth of the plan are 20’ and 30’ respectively.

20x58 perfect South facing house design as per vastu is available in this article. You can easily download this south facing house plan AutoCAD DWG and PDF file for free. Read more articles on this website to download plenty of free house plans.

South Facing House Design is discussed in this article. The below house design includes a single floor with a total plot area of 1288 Sqft.

22x22 South Facing Home Design As Per Vastu Shastra is available in this article. This is a 2bhk small south facing house plan with comfortable dimensions. The total built-up area of the house plan is 484 SQFT. You can download this home design CAD drawing file and PDF file by clicking the download button below.

North Facing House Vastu Plan is shown in this article. The built-up area of the ground and first floor is 846 Sqft and 440 Sqft respectively.

Discover the top 100 house plan design ideas for a simple Ghar ka Naksha in this video. Find inspiration for your dream home design.
