Loading Experience
Browse all posts and designs related to this tag.
Showing 908 results

A 23x52 plot offers a compact yet highly functional canvas for designing shops on the ground floor with a north-facing residence above—an ideal configuration for mixed-use developments in urban and suburban areas.

A 16x52 north facing multi floor house plan with elevation is an excellent choice for homeowners looking to maximize vertical space on a compact plot without compromising on style or functionality.

Discover a beautifully planned 20x55 south facing corner plot home design and 3d elevation featuring a 1100 sqft 2BHK floor plan.

Explore this beautifully planned 1075 sqft east facing 3BHK house plan designed for a north and east corner plot.

Explore a east facing 2bhk home design with stylish single floor elevation in this article. The total built-up area is 750 sqft.
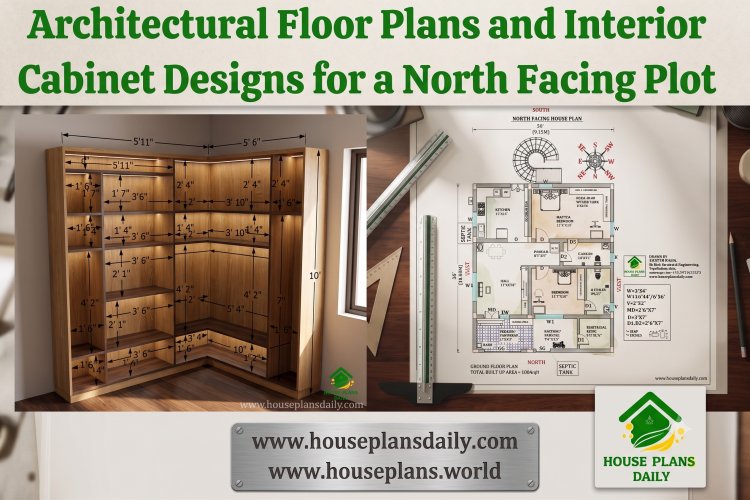
Explore the architectural floor plans and interior cabinet designs for a north facing plot in this article.
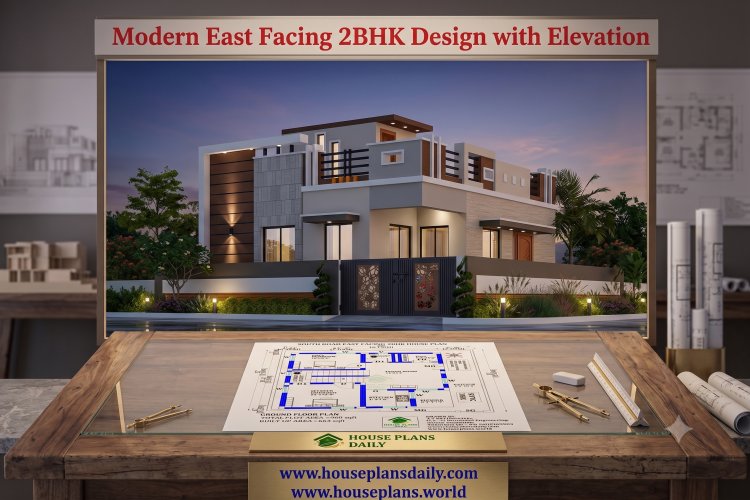
Explore a modern east facing 2bhk design with elevation for a 960 sqft plot with 663 sqft built-up area.

Explore this east facing apartment style house design with an elevation, lift, spacious bedrooms, balconies, modern interiors, and a premium front elevation.
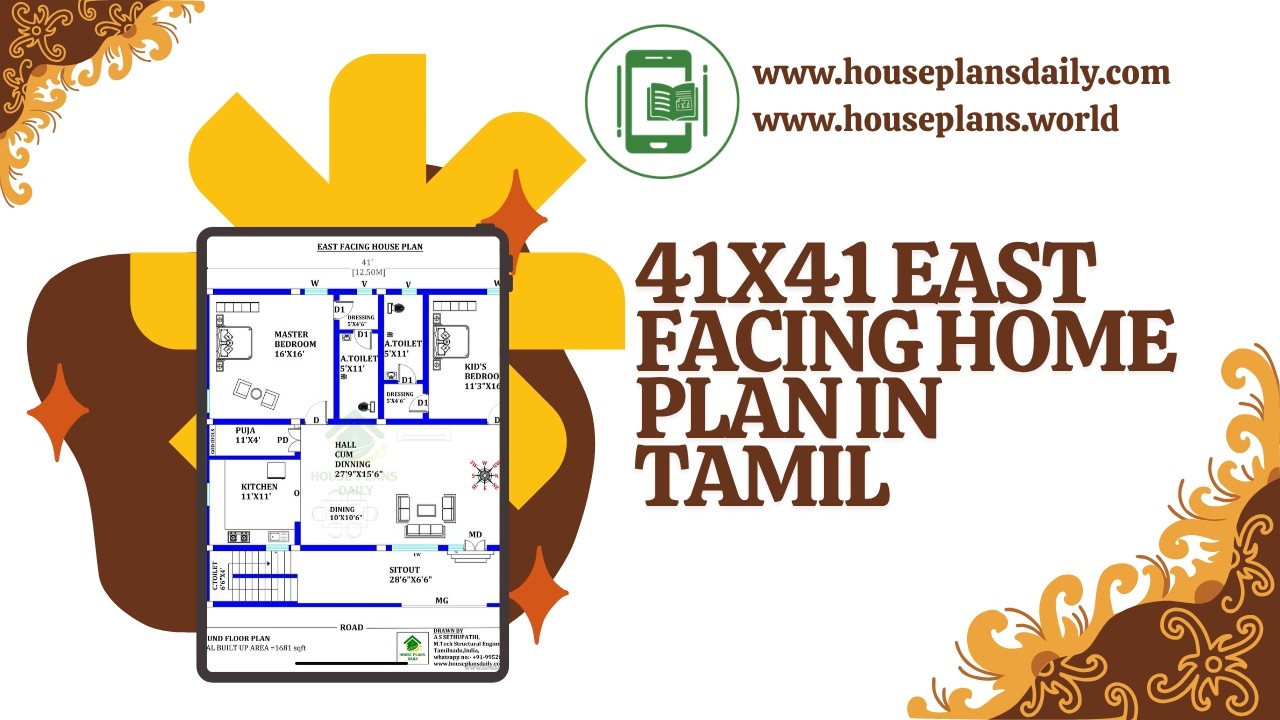
41x41 east facing home plan in Tamil is given in this article.
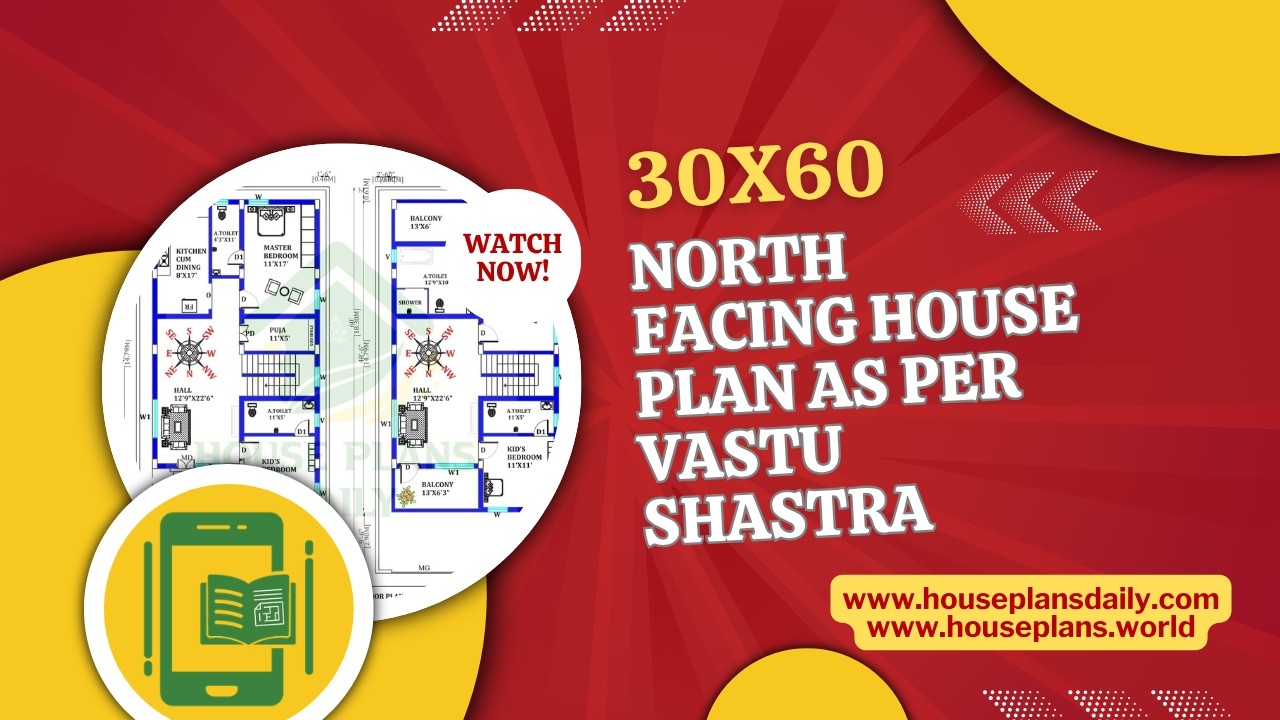
30x60 North Facing House Plan as per Vastu Shastra is presented in this article.
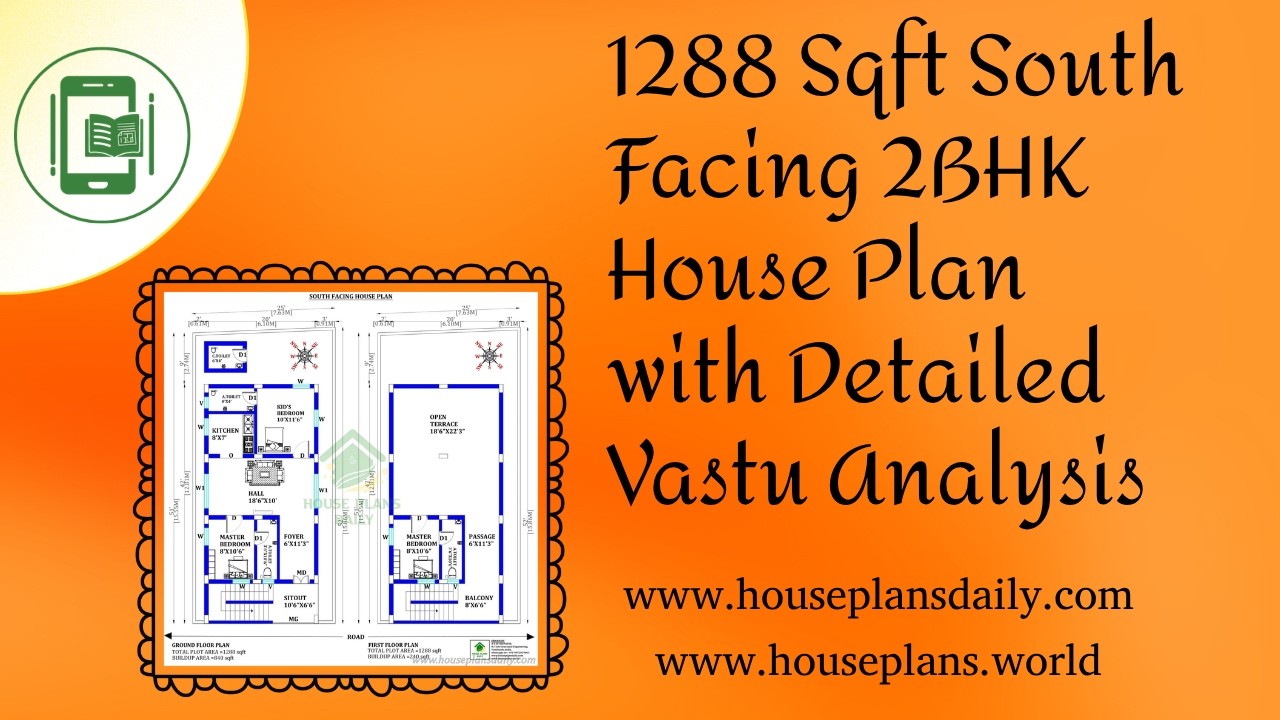
1288 Sqft South Facing 2BHK House Plan with Detailed Vastu Analysis is featured in this article.
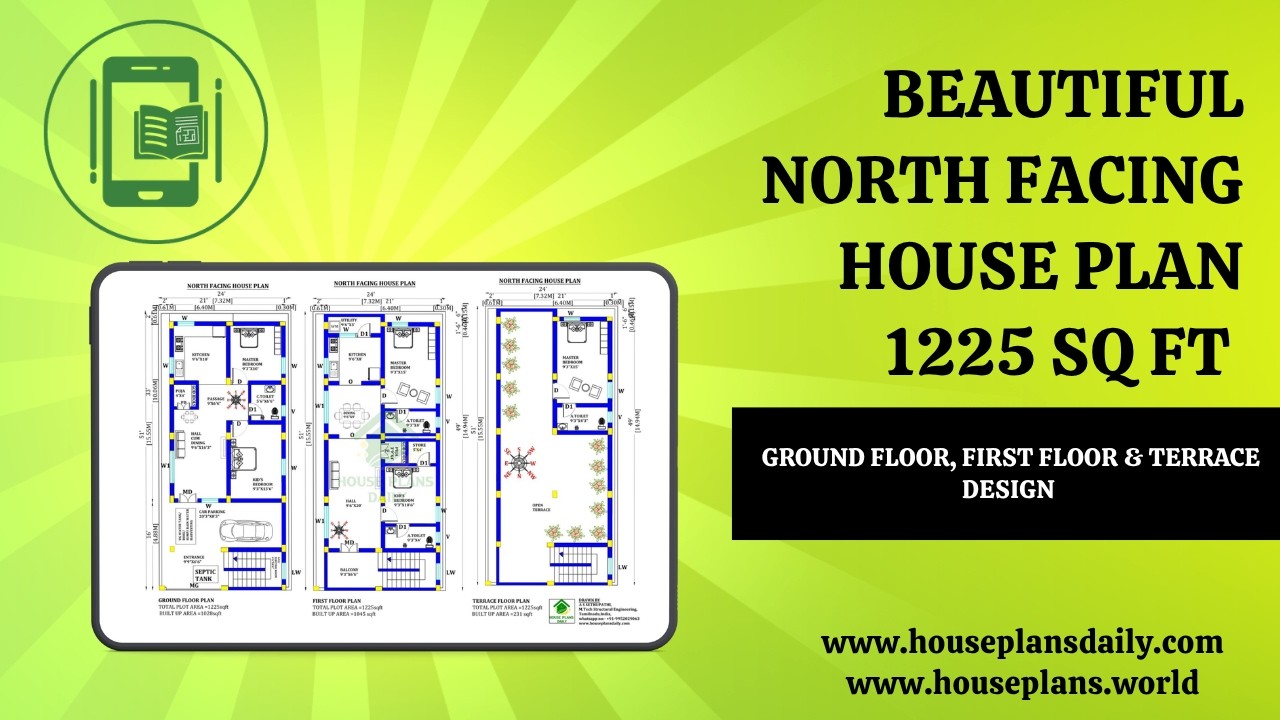
Beautiful North Facing House Plan 1225 Sq Ft Ground Floor, First Floor & Terrace Design is showcased in this article, featuring a modern 2BHK layout with smart space planning and Vastu-friendly design.
