Loading Experience
Browse all posts and designs related to this tag.
Showing 55 results
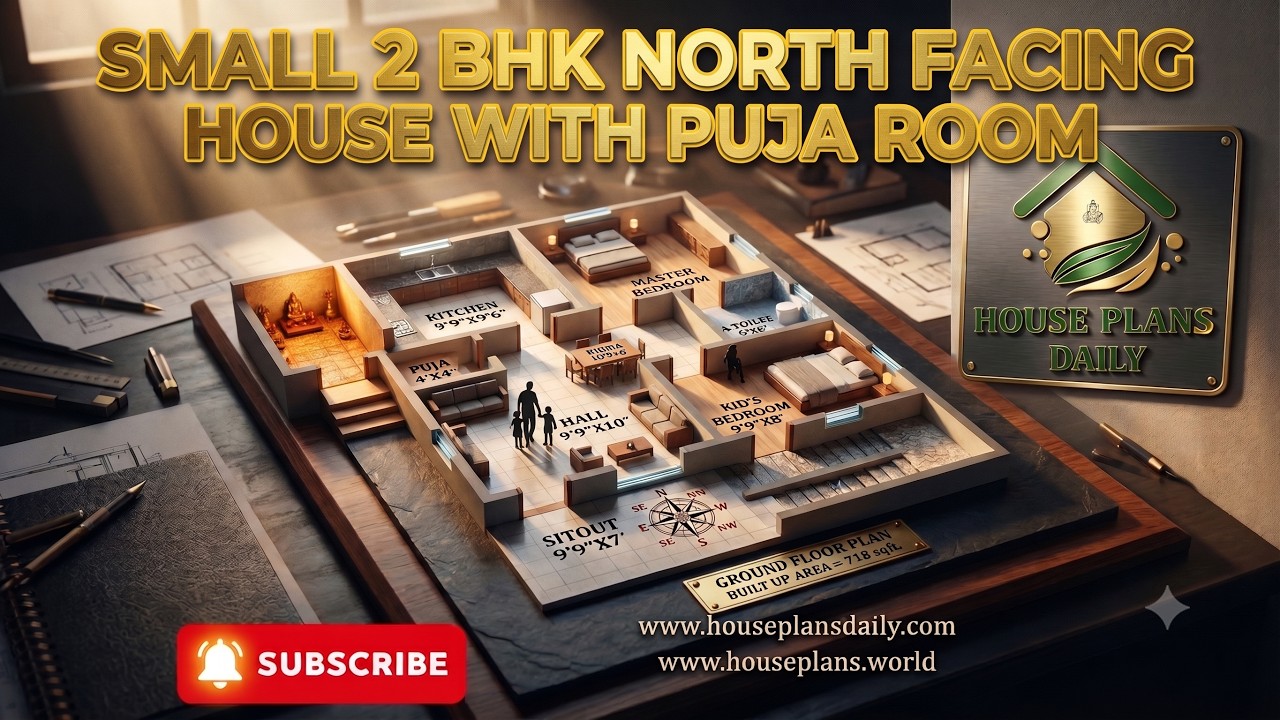
21x33 North Facing 2BHK House Plan | 718 Sqft Vastu Home with Puja Room is presented in this article.

Explore this Modern Minimalist 3D House Tour and discover a complete home design featuring stylish interiors, practical room layouts and contemporary architectural ideas.

Discover a beautifully planned 20x55 south facing corner plot home design and 3d elevation featuring a 1100 sqft 2BHK floor plan.
South Road East Facing 30x33 2BHK House Plan is featured in this article, showcasing a smart and Vastu-friendly layout with efficient space planning.

Contemporary house design with practical room planning is presented in this article, highlighting modern layouts that offer better functionality, organized spaces, and comfortable living.

Discover practical small house plans that maximize every square foot without sacrificing comfort. Our curated collection focuses on clever layouts, multi-functional rooms, and compact architectural details.

South Facing House Plans with Vastu Compliance is presented in this article.

Top 36 small house designs and floor plans perfect for Indian homes are given in this article. Each house is crafted in harmony with the age-old wisdom of vastu shastra, where every space is thoughtfully oriented to invite positive energy, balance, and well-being.

This article presents an east facing duplex house plan with an area of 416 square feet. It includes modern house plan with elevation.

This article provides small house floor plan designs specially created for middle class customer.

Watch this video to explore house measurements floor plans and find the perfect design for your dream house.

3bhk duplex house plan is given in this article. This is a west facing house plan with car parking. The staircase is provided between the living room and the kitchen.
